Seymour Community Club
Hospitality · Seymour, Victoria
A $1.8 million renovation of a community club’s bar, bistro, lounge and gaming room, taken from concept development through to commissioning.
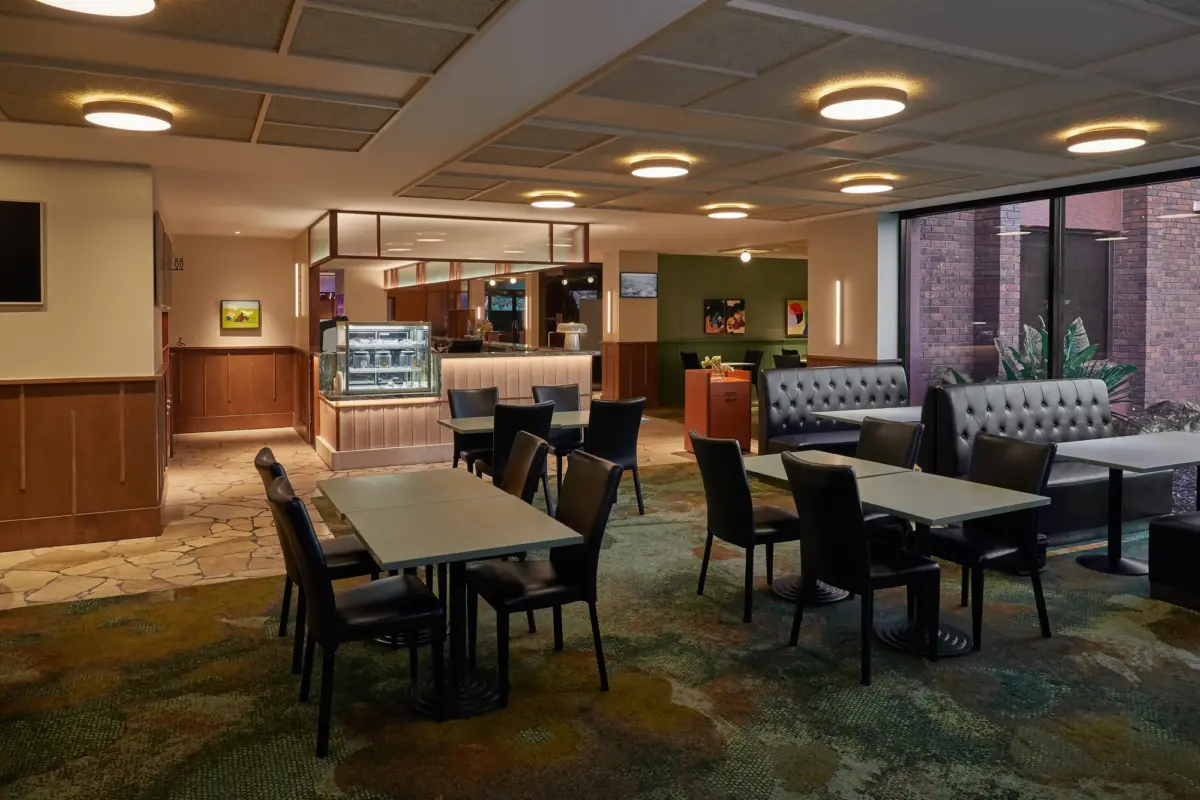
I was lighting designer for the $1.8 million renovation of Seymour Community Club at Isambard Studio, working with interior designer Tarsha Ryan of That’s Nice Work, a multidisciplinary building and interior design practice working across hospitality, commercial fit-out and residential projects. The scope covered the club’s four principal public rooms: the bar, the bistro, the lounge and the gaming room.
The bar
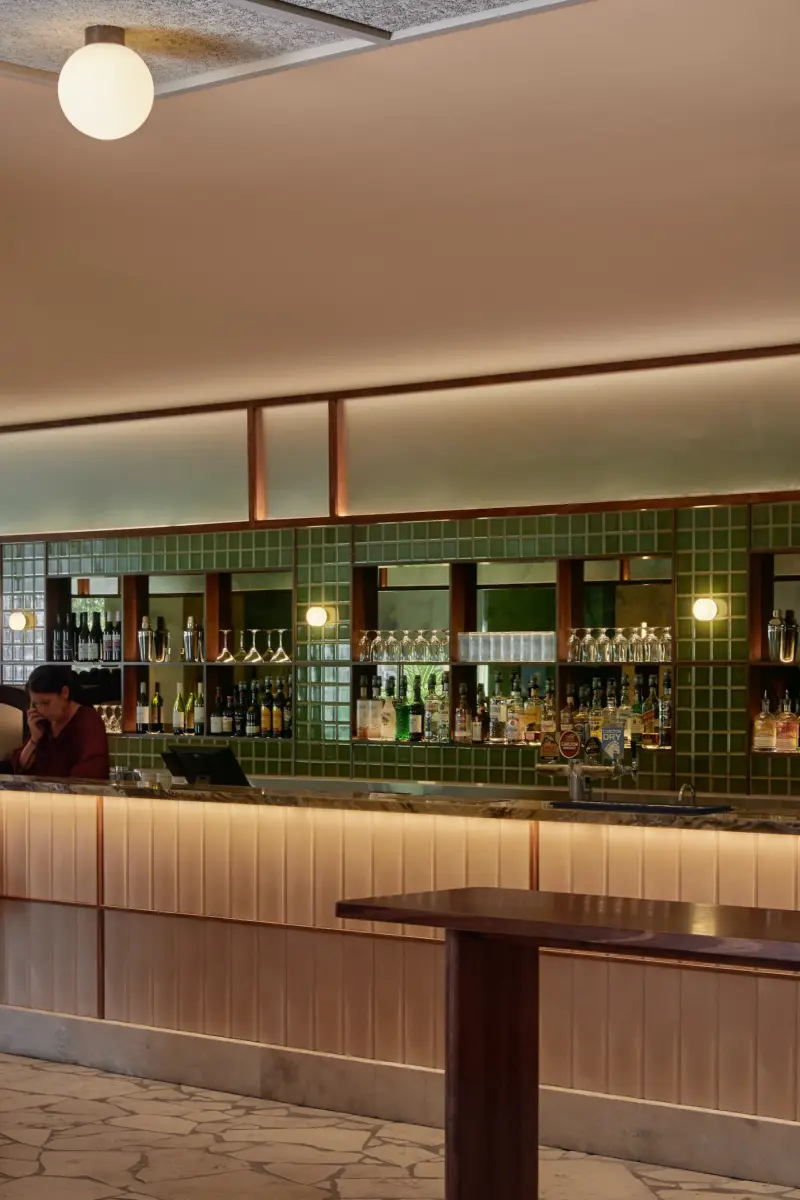
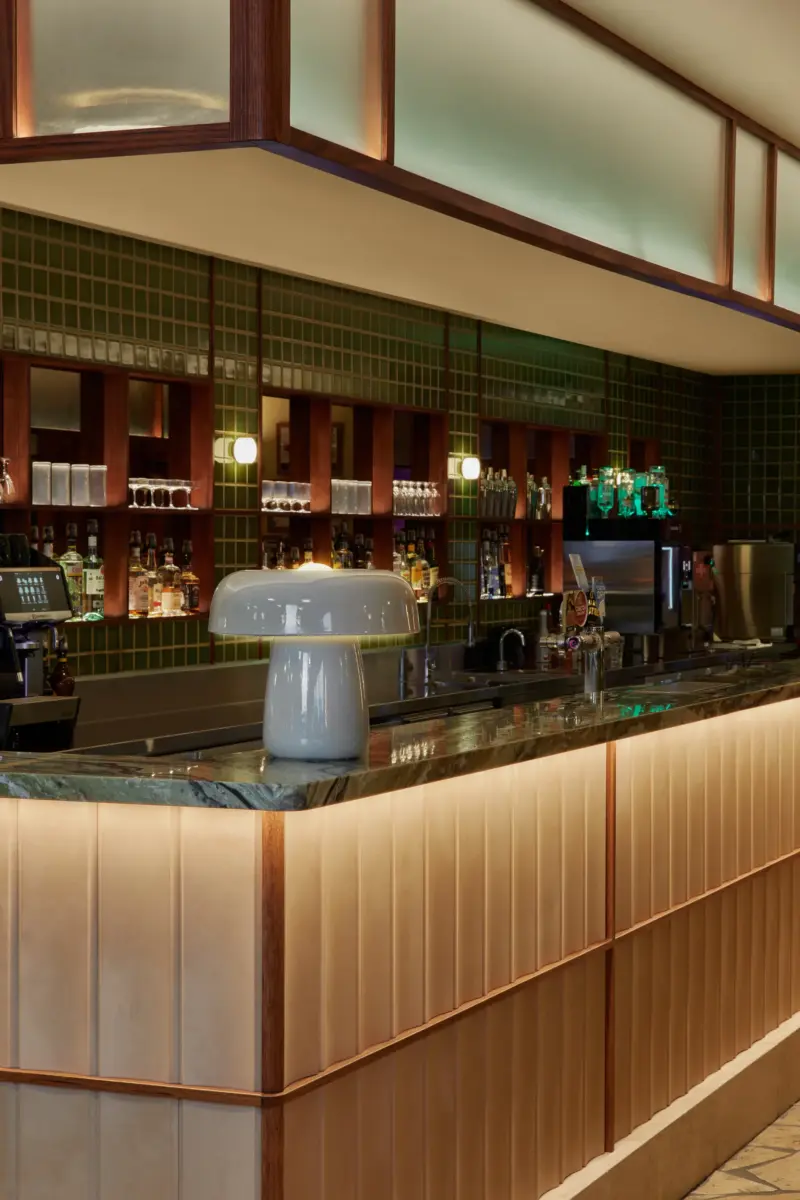
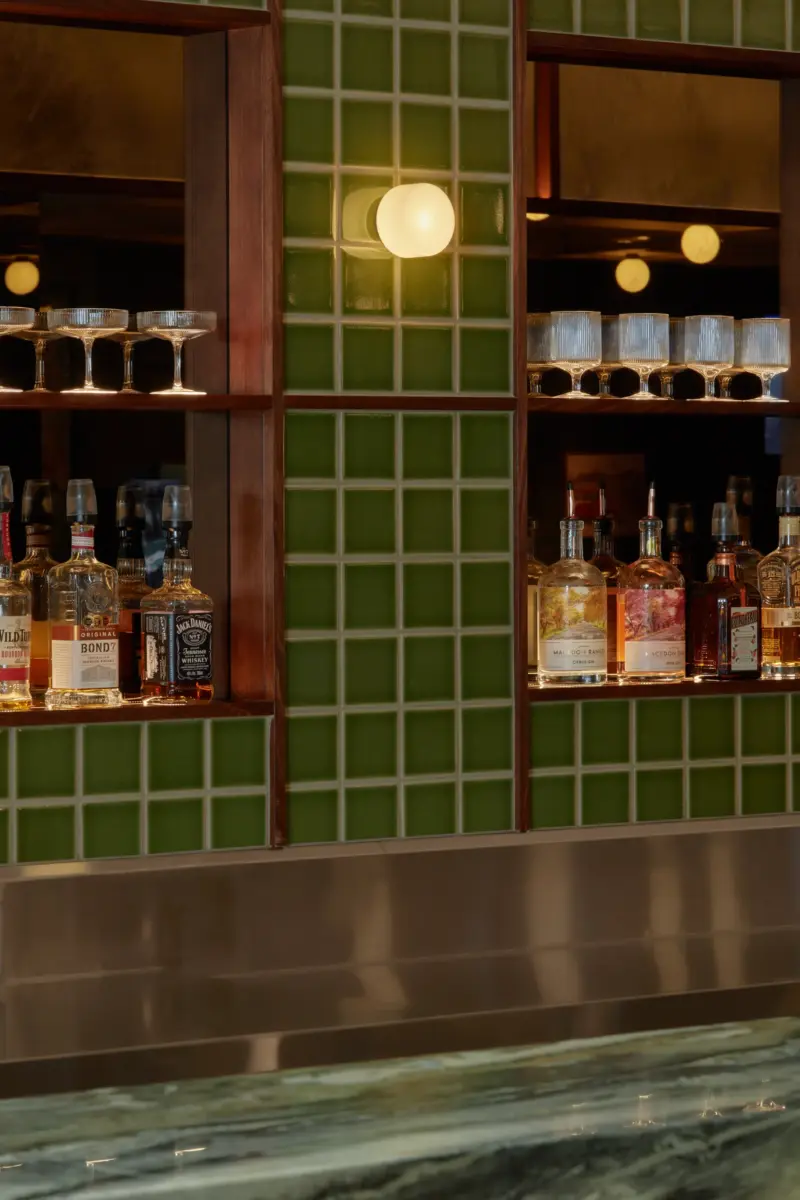
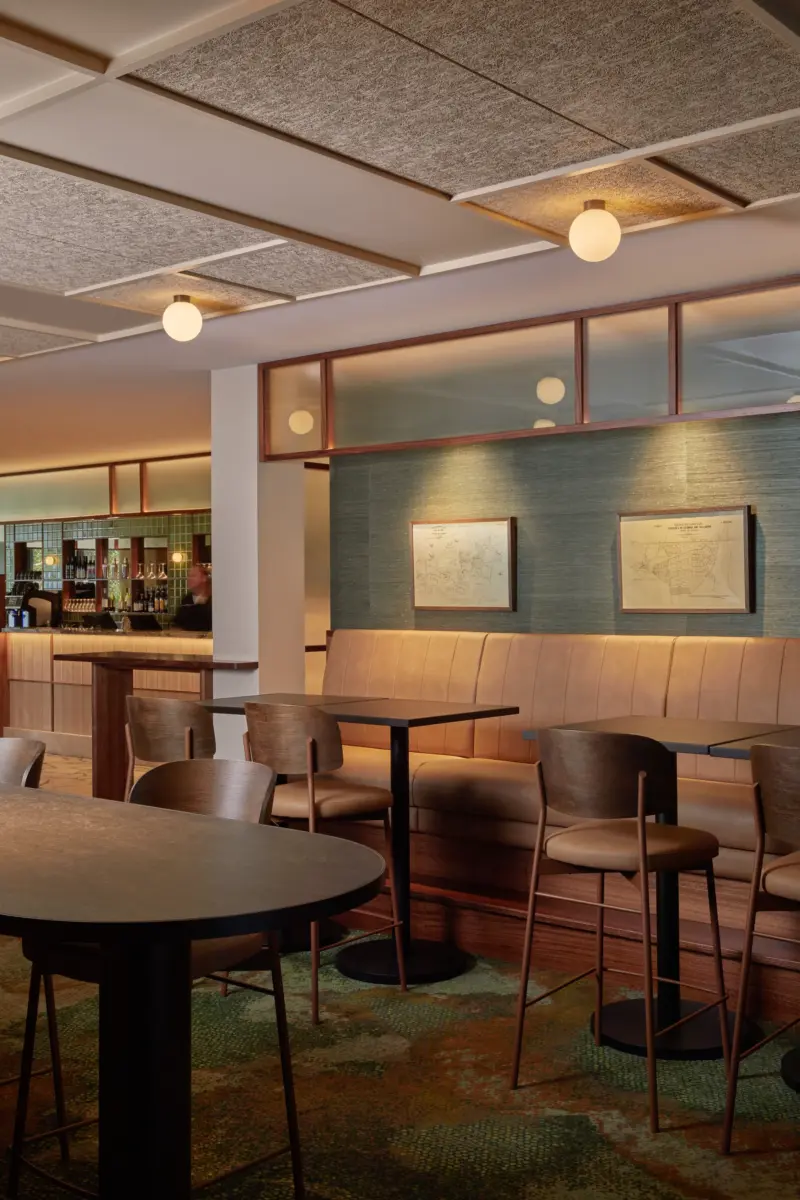
The bar carries the venue. Its fluted front is illuminated from within so that the counter glows rather than being washed from above, and the green-tiled back bar is built up in layers: integrated lighting to the timber display niches, opal globes mounted between them, and shelf lighting that brings the bottles forward.
Bistro, lounge and gaming room
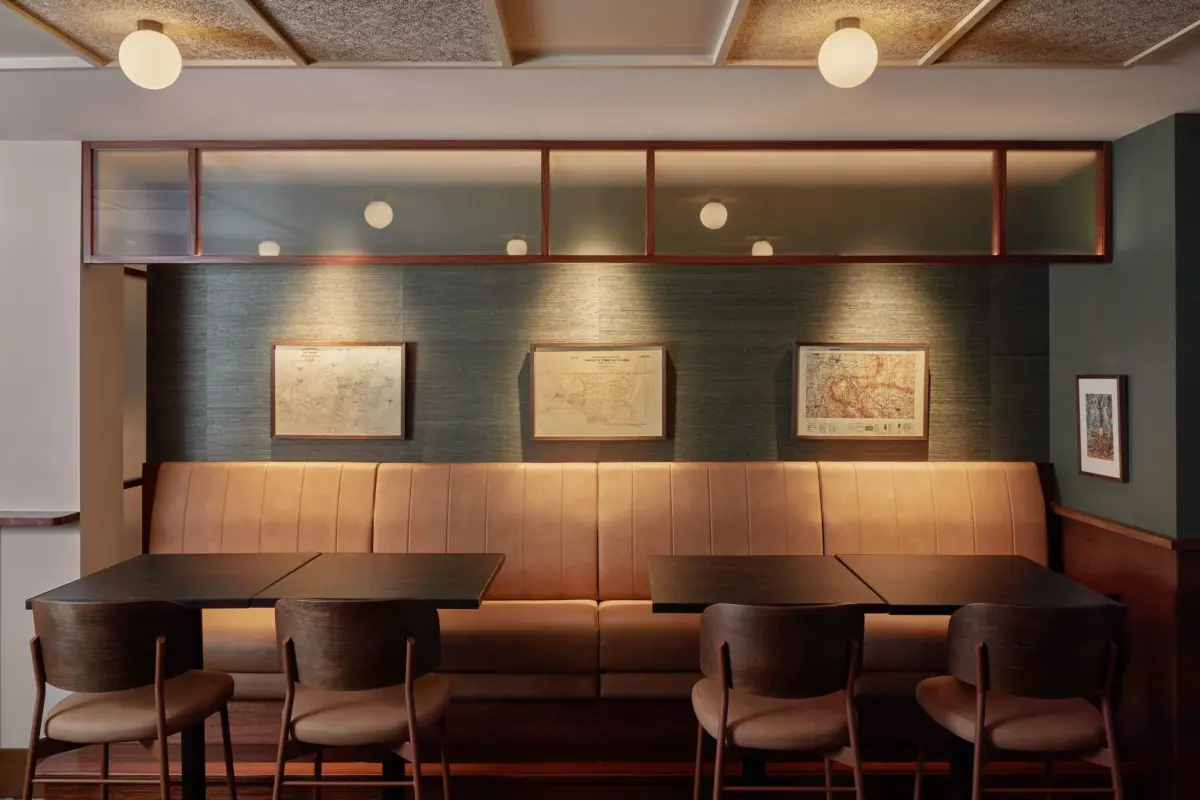
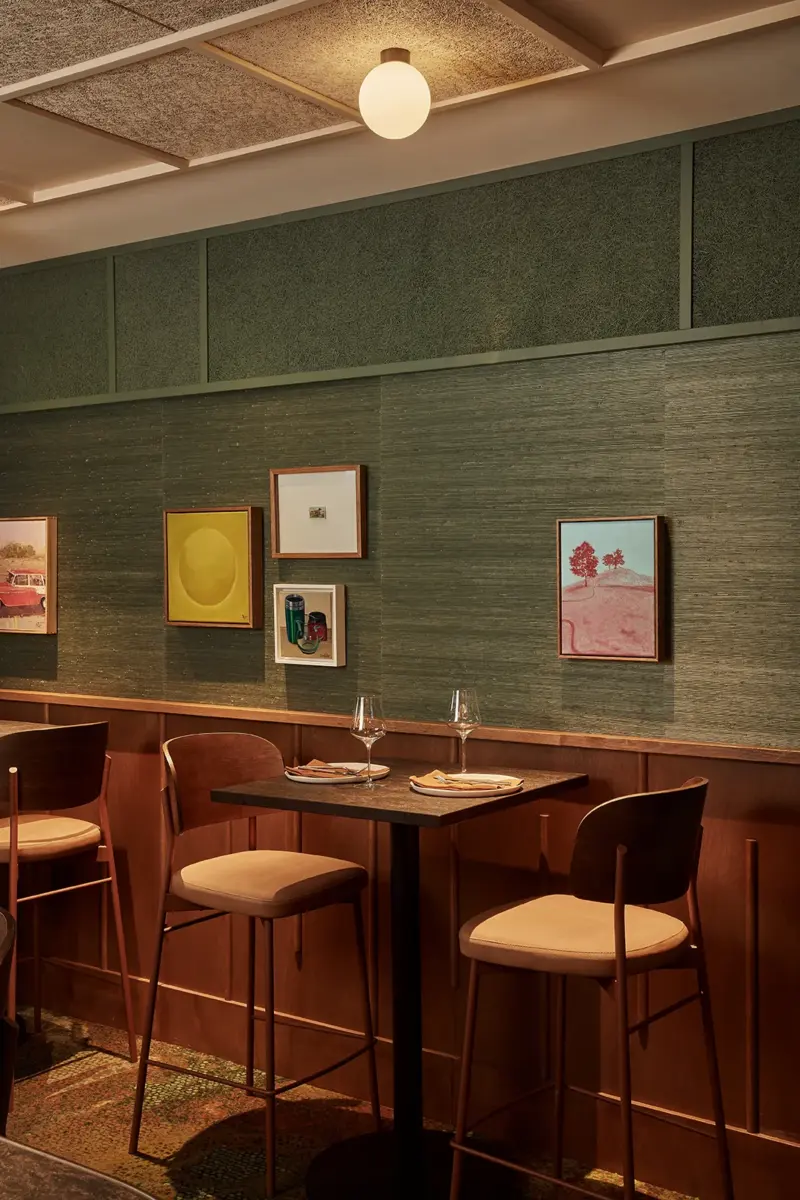
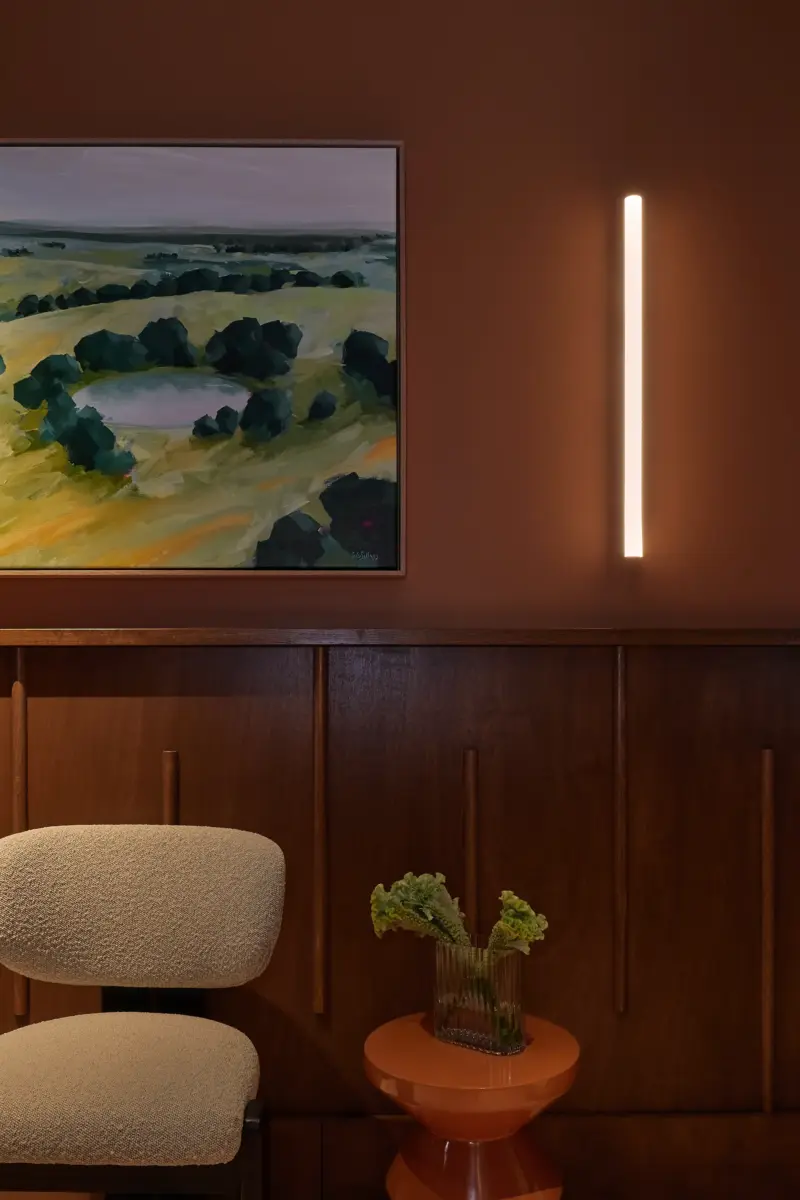
Through the bistro and lounge the approach is quieter and warmer. Concealed lighting runs above the banquettes, framed artwork is picked out individually along the textured wall panels, and opal globes sit against the acoustic ceiling rafts, so the rooms hold a low, comfortable level rather than a flat overhead one.
From concept to commissioning
The commission ran the full length of the project, from concept development through construction coordination to commissioning on site. That last stage carries real weight on a scheme built this heavily on concealed and integrated light, where the result depends on levels and angles that can only be settled with the fittings in place.
The club regards the completed venue as the best of its three sites.
- Hospitality Lighting
- Bar & Bistro Lighting
- Concealed & Integrated Lighting
- Interior Lighting
- Atmosphere & Mood
- Commissioning