W Melbourne
Hospitality · Melbourne
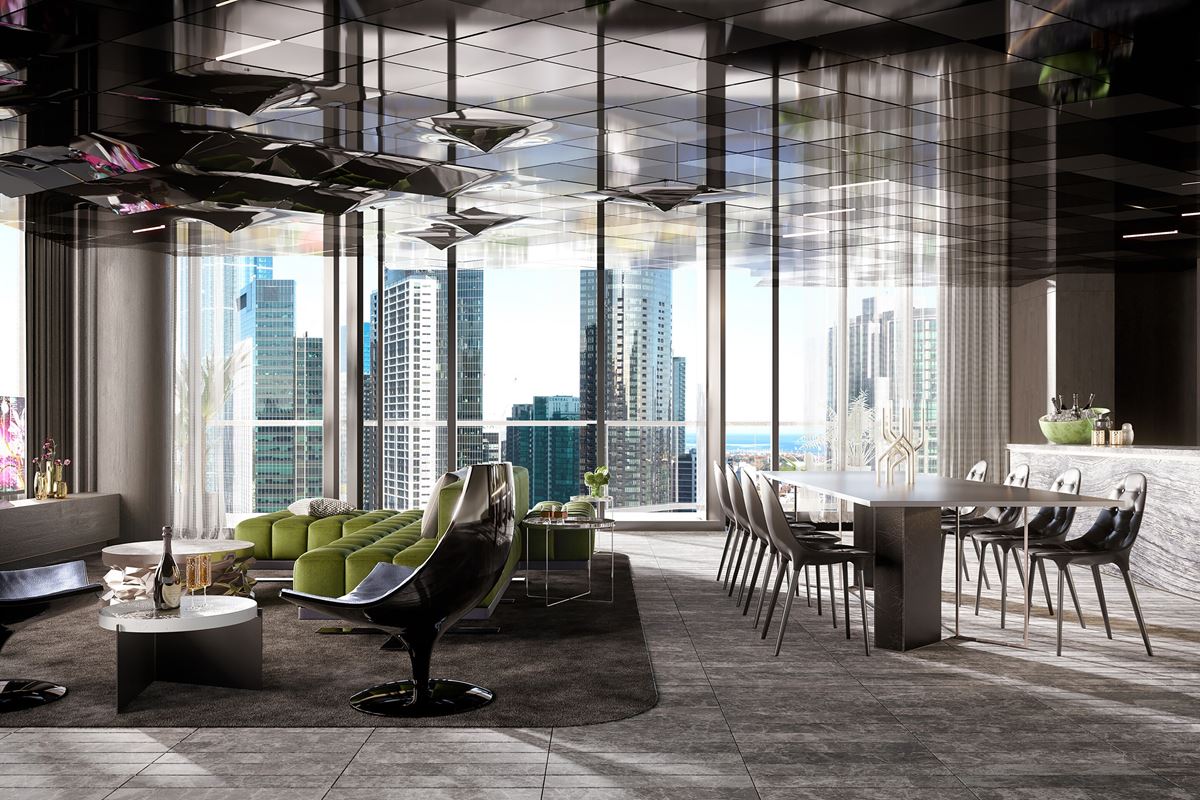
Lighting for a hotel conceived as a sequence of connected public spaces, each one leading the guest to the next and drawing directly on the character of Melbourne.
W Melbourne occupies 447 Collins Street, with architecture and interiors by Hachem. As lead lighting designer and project manager at WSP Australia, I was responsible for the lighting design and project management of each public area, working closely with stakeholders to ensure the guest journey reads as a single continuous sequence rather than a series of separately illuminated rooms.
Arrival at the porte-cochère

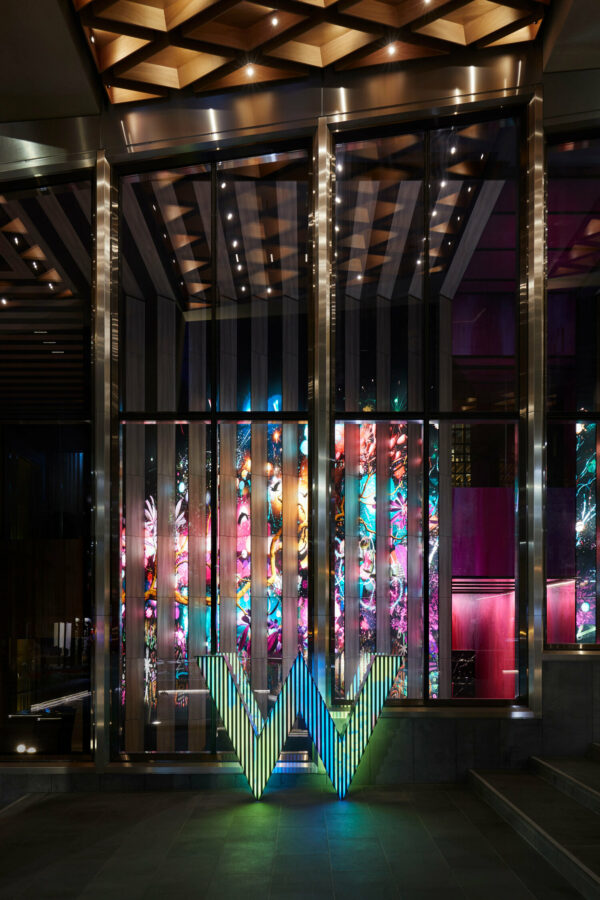
The sequence begins at the porte-cochère, which was given a deliberately moody character. Its sculpture is illuminated dynamically, transforming from a ‘W’ to an ‘M’ — W Hotels to Melbourne — establishing the tone of the property before a guest enters the building.
A laneway in the lobby
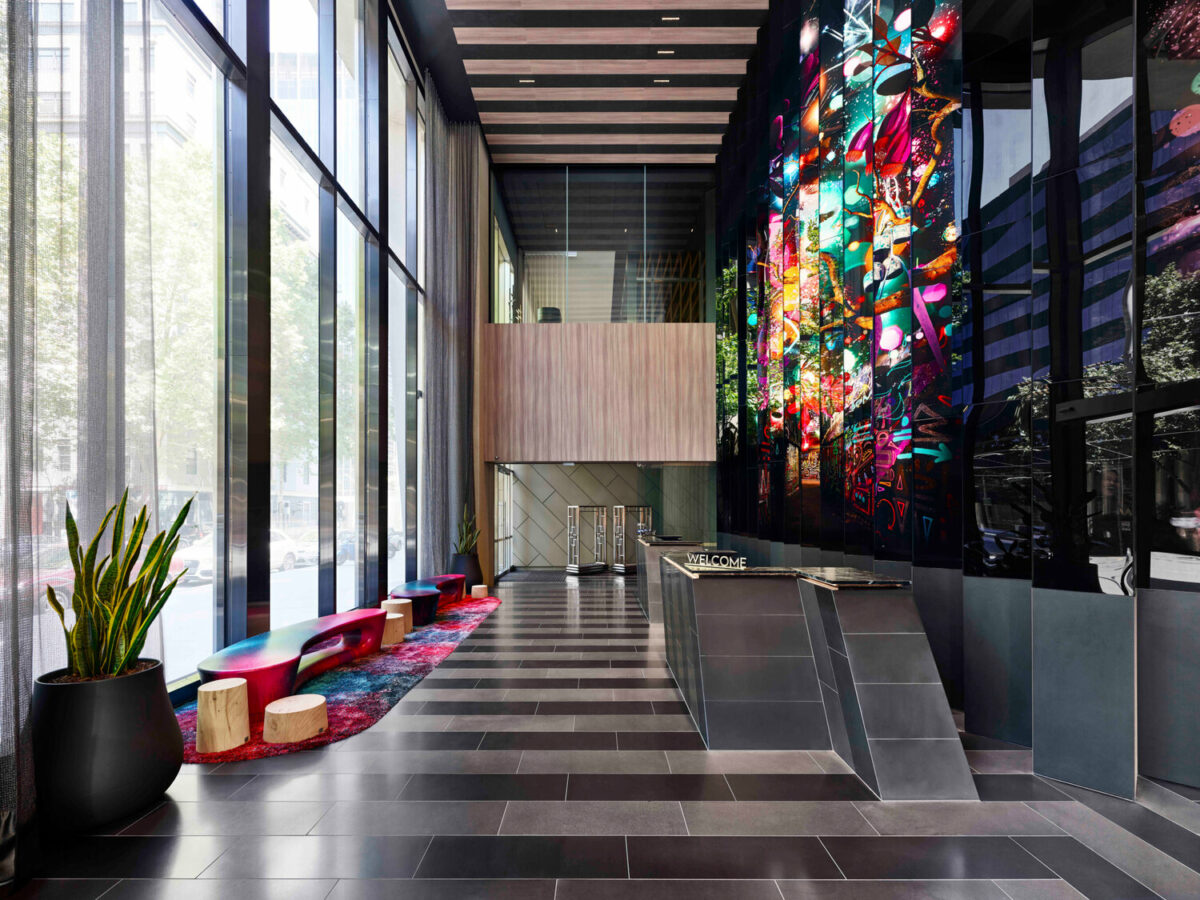
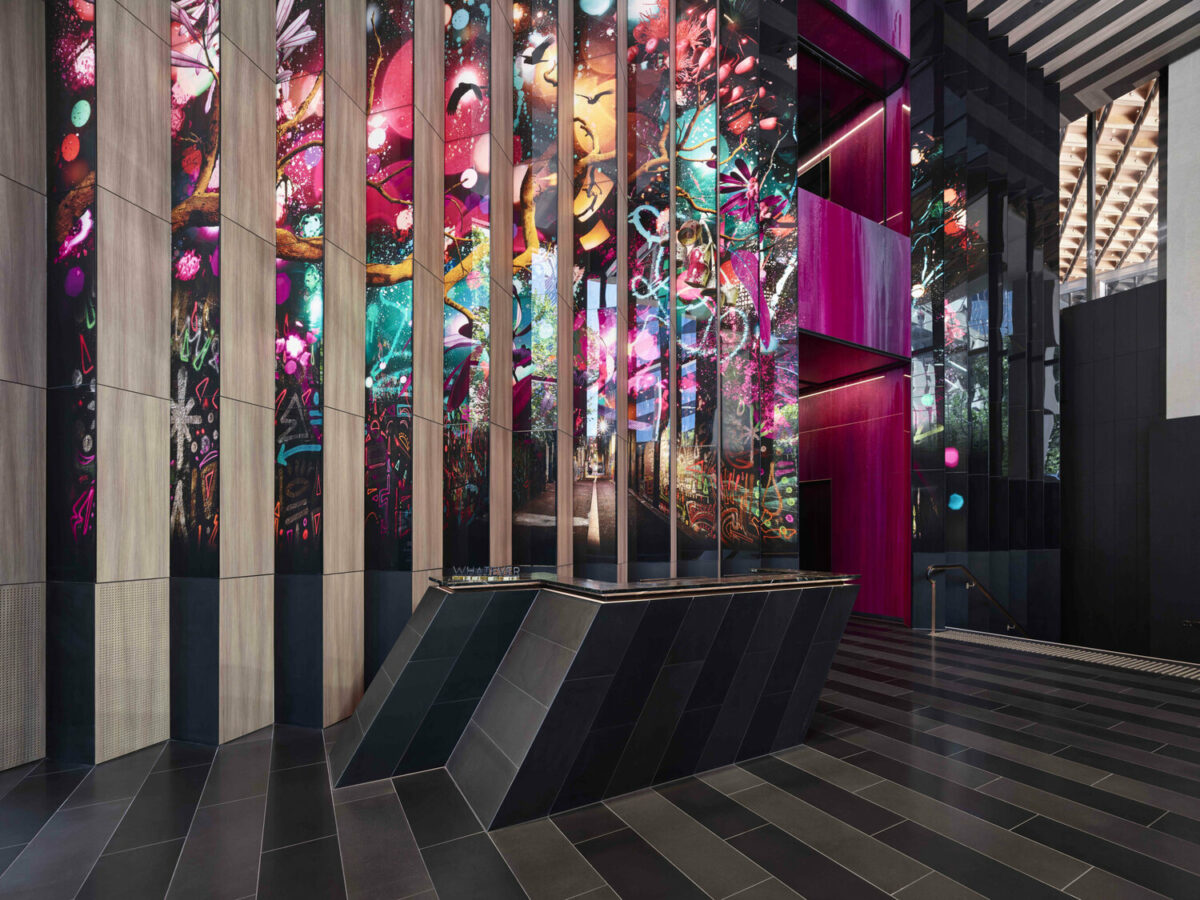
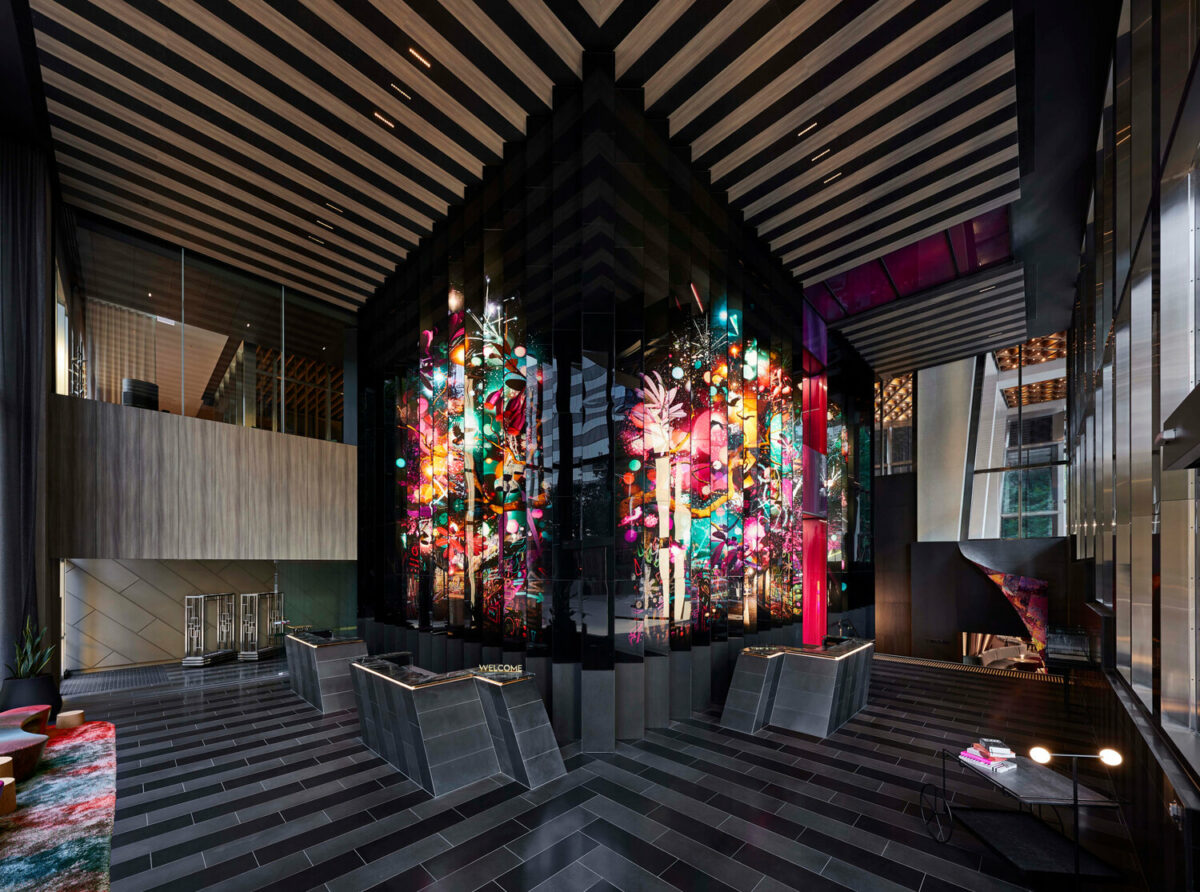
The lobby lighting was developed to capture the character of the city rather than the conventions of a hotel foyer. It emphasises the texture of the cobblestones and accentuates the lenticular wall art, recreating the atmosphere of a classic Melbourne laneway.
Curious Bar
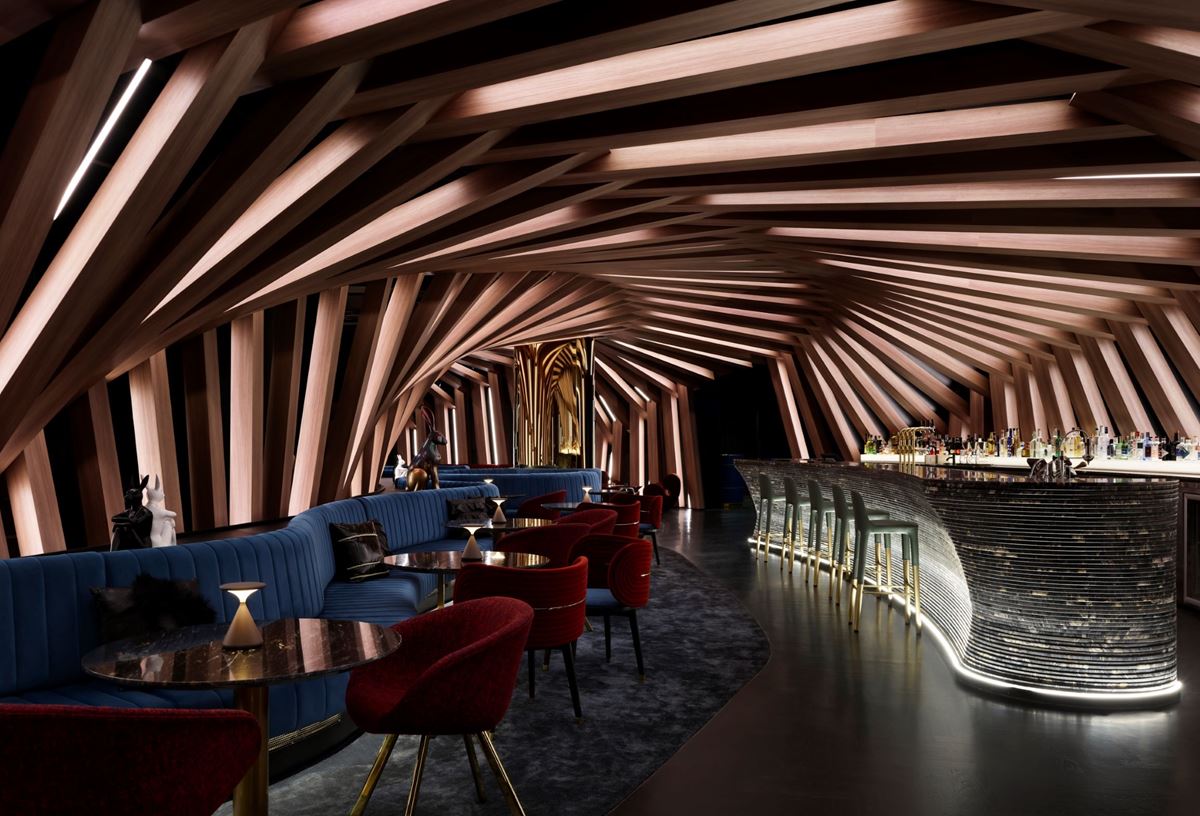
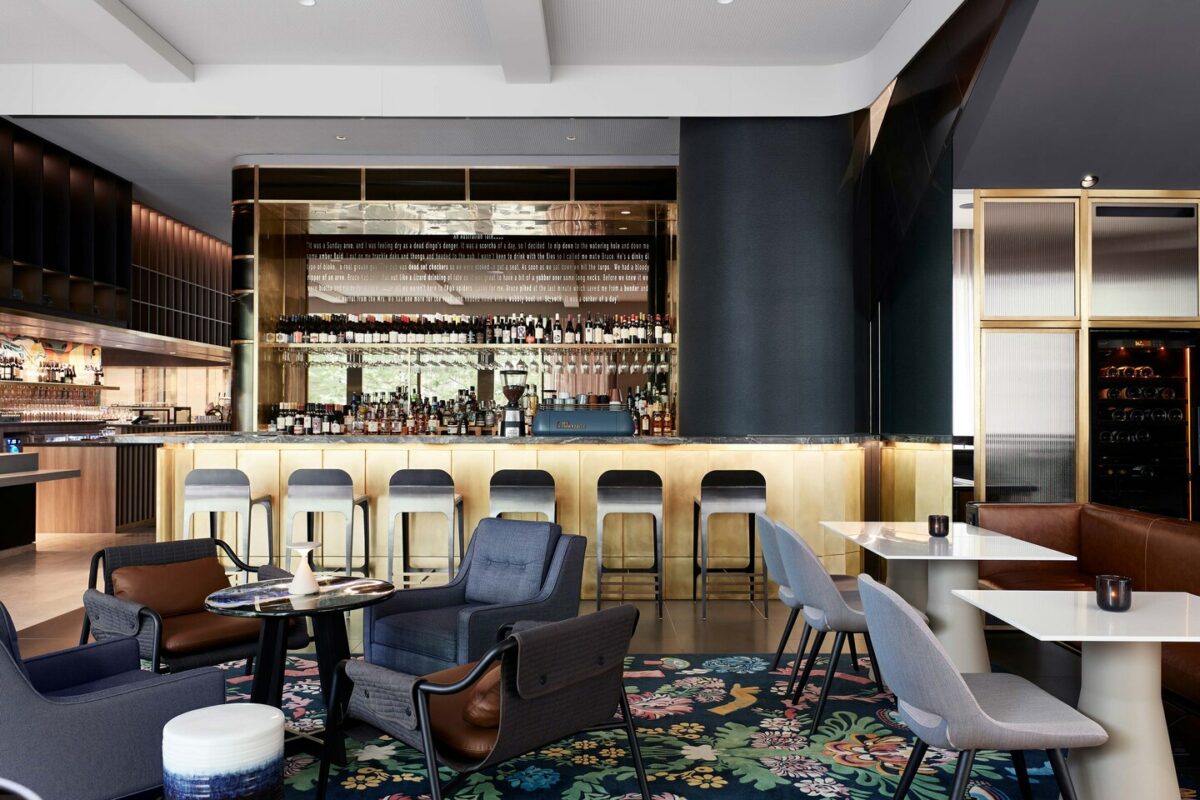
Curious Bar is the hotel’s concealed venue, and the lighting was required to preserve that discretion while keeping the entrance discoverable. The approach centres on a Corian sculpture that mimics a peeling wall, illuminated to reveal the intimate bar beyond.
The pool deck, day to night
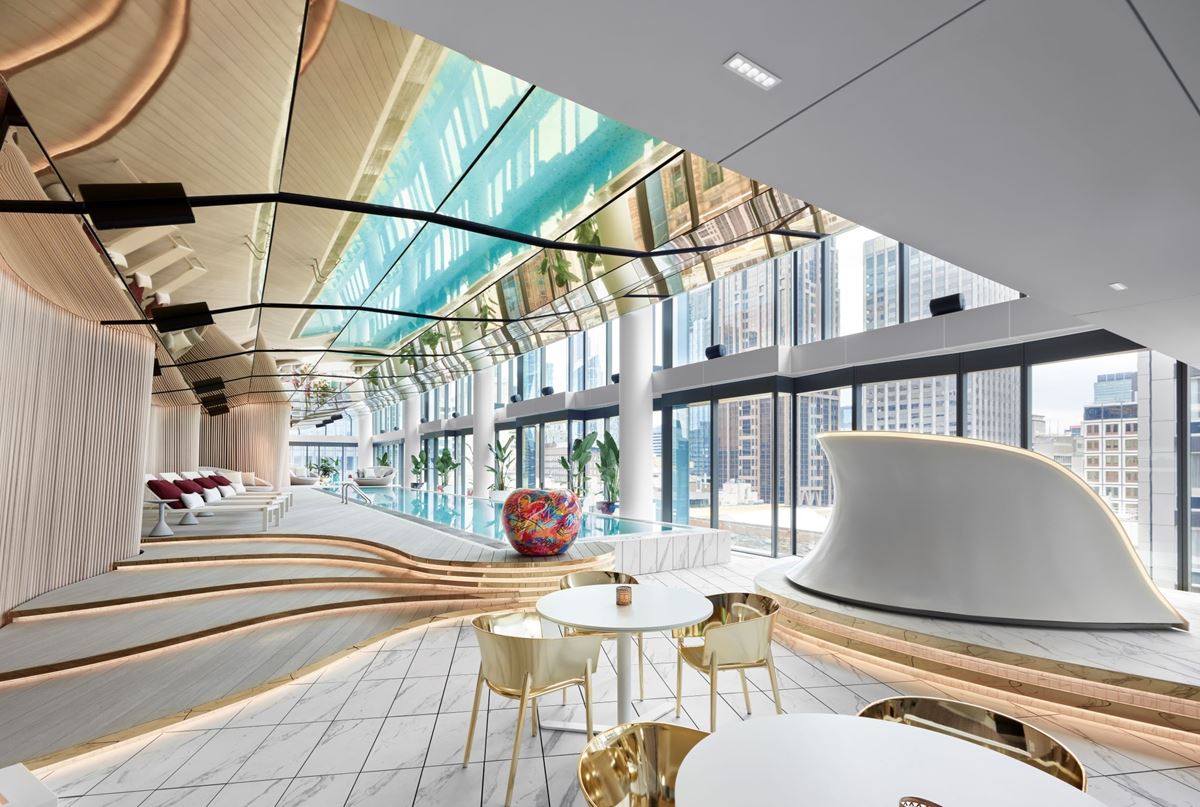
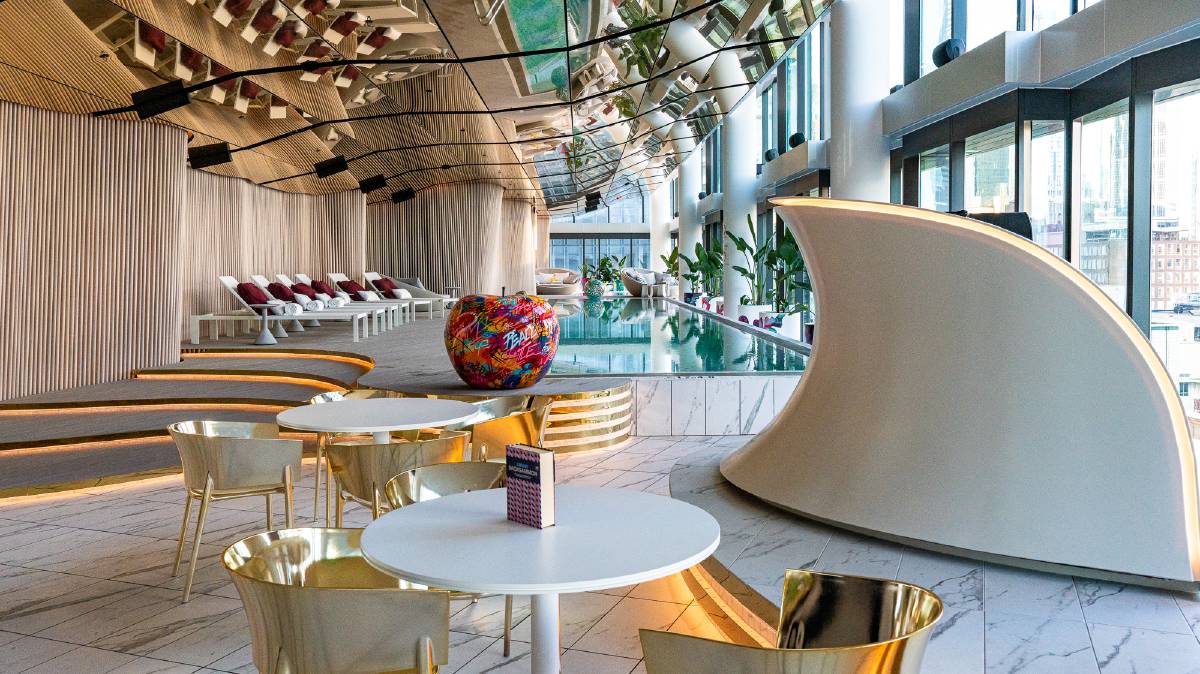
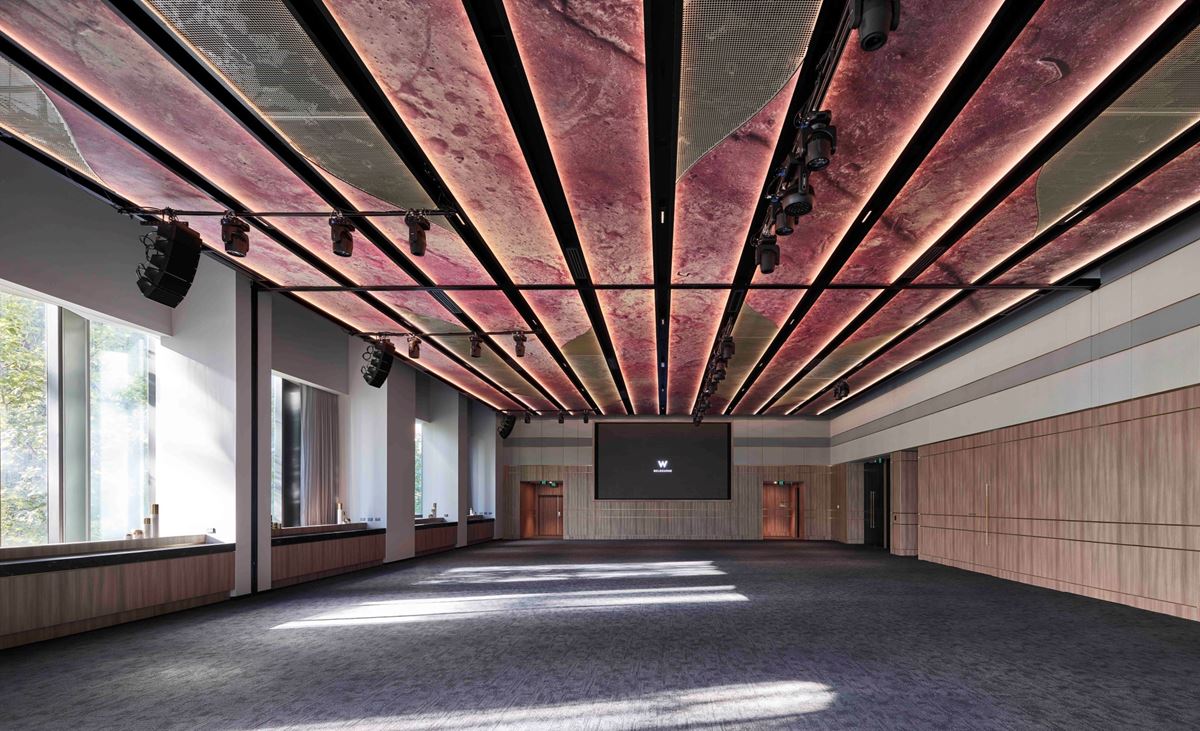
On the top-level pool deck, the wet bar was required to perform in full sun and after dark. The scheme balances daylight against accent lighting so the space transitions between the two without a visible changeover, supporting both upscale social events and corporate functions.
Integration with the art programme
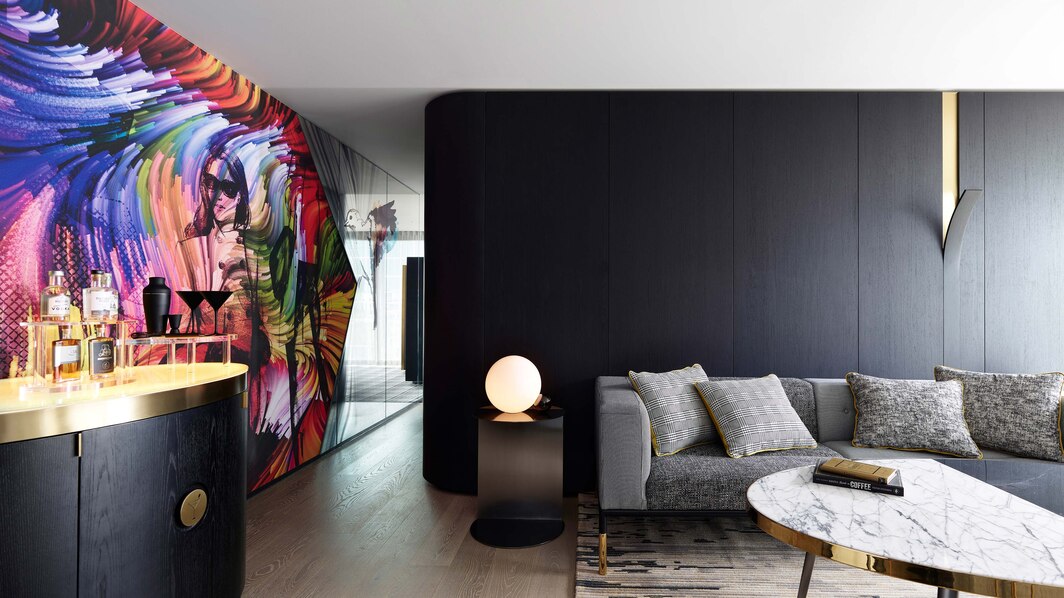
Throughout the public areas the lighting was developed in collaboration with the artists and designers rather than applied over their work, integrating with Rus Kitchin’s mural and Ash Keating’s furniture pieces so that the city’s creative output forms part of the building itself.
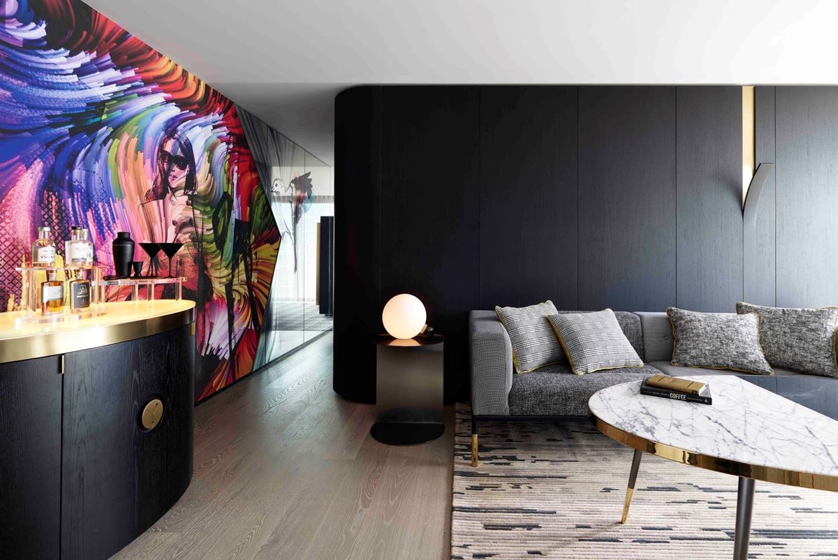
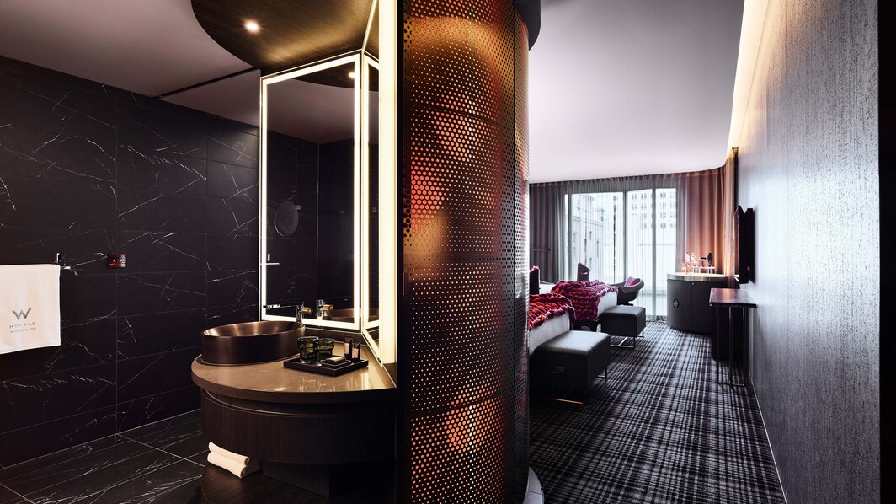
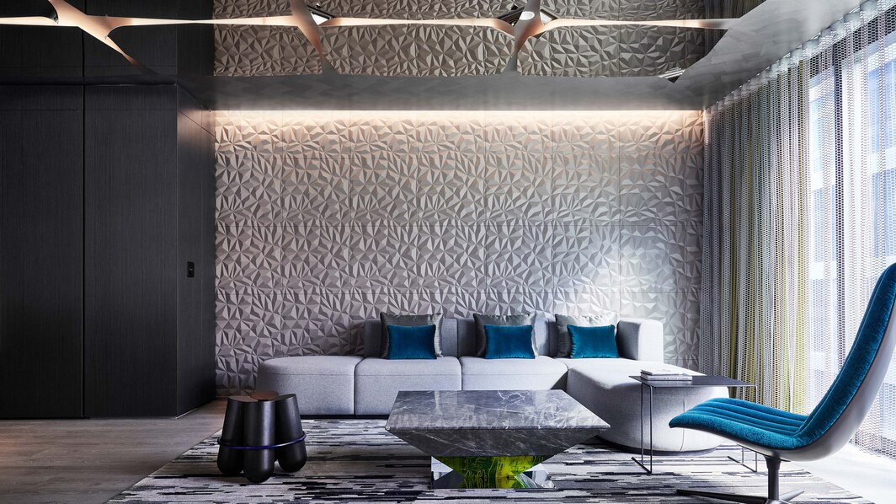
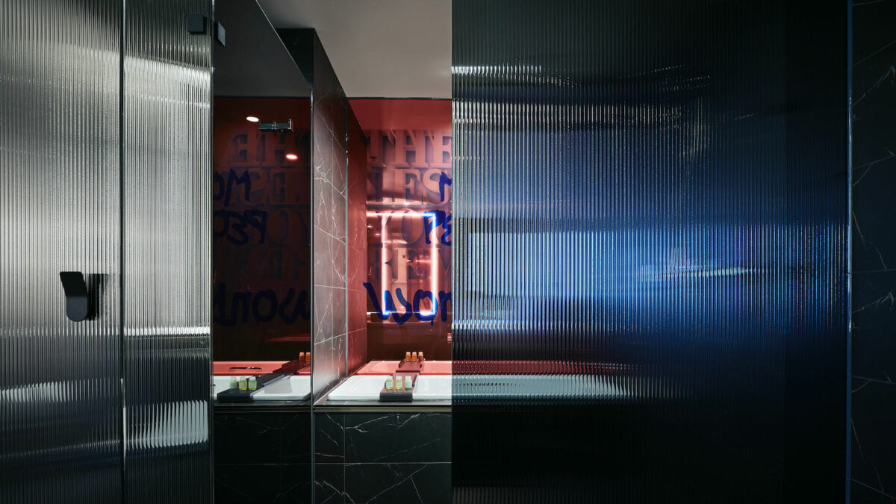
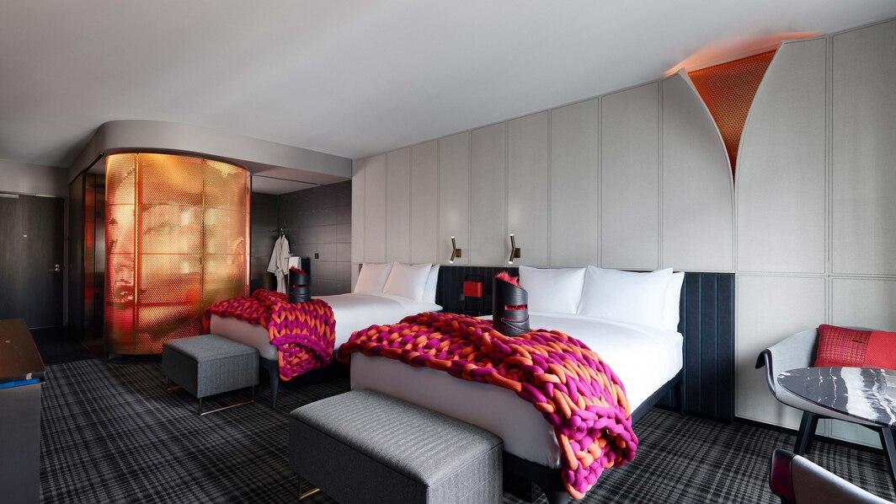
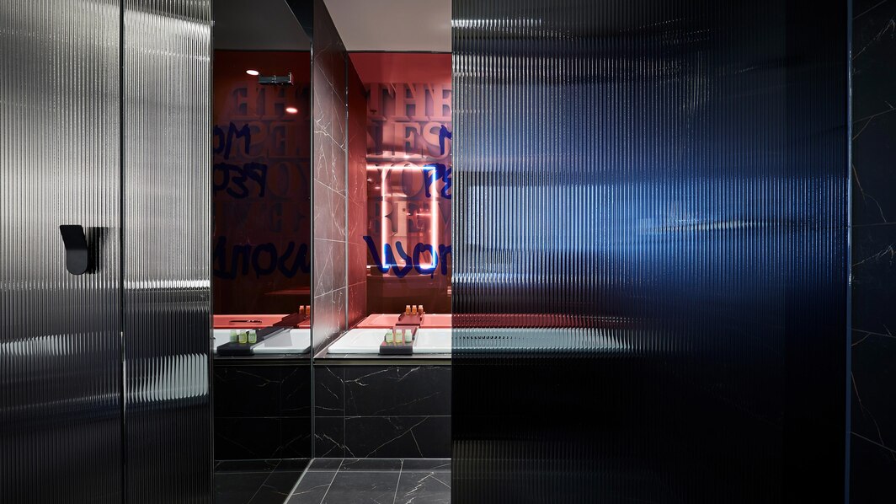
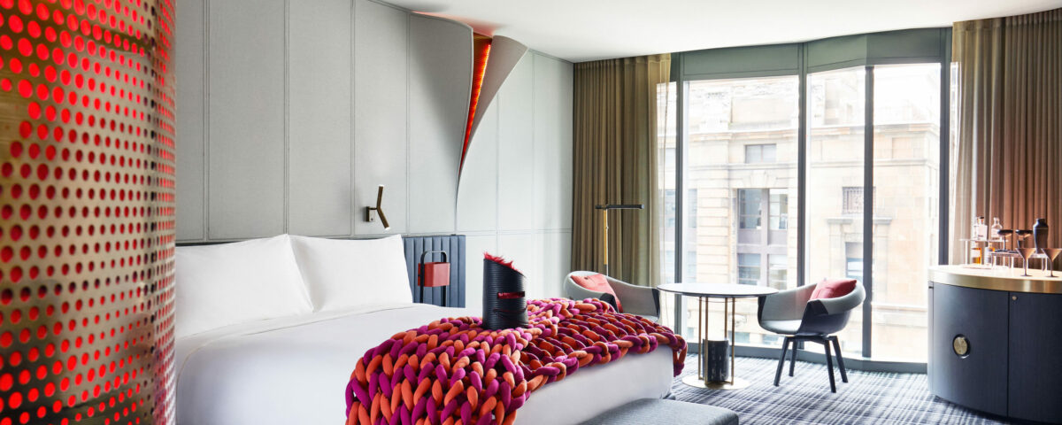
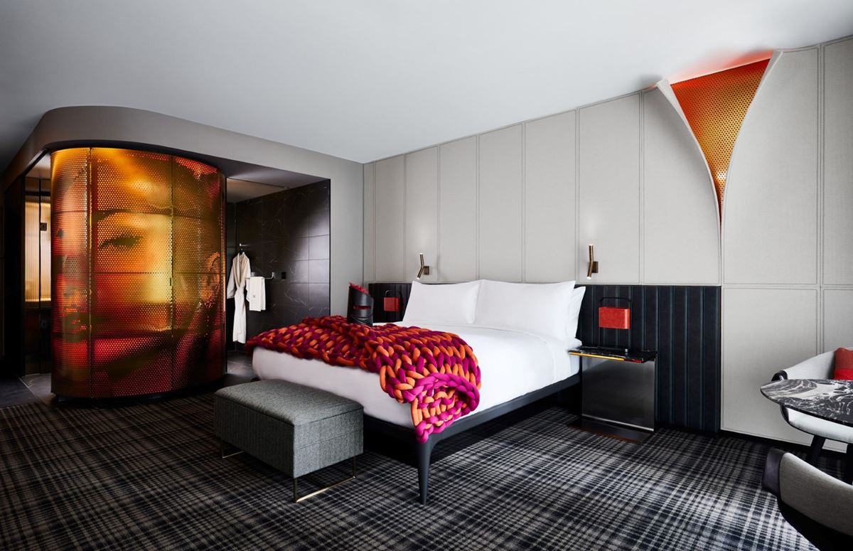
The guest rooms took a deliberately unconventional approach, using lighting to provoke curiosity and establish an emotional connection with the room.
- Hospitality Lighting
- Guest Experience
- Narrative Lighting
- Art & Feature Integration
- Day-to-Night Transition
- Atmosphere & Mood
- Human Centred Design