180 Flinders St
Commercial & heritage · Melbourne
Base build facade and lobby lighting for a Melbourne CBD development that is heritage at street level and contemporary above.

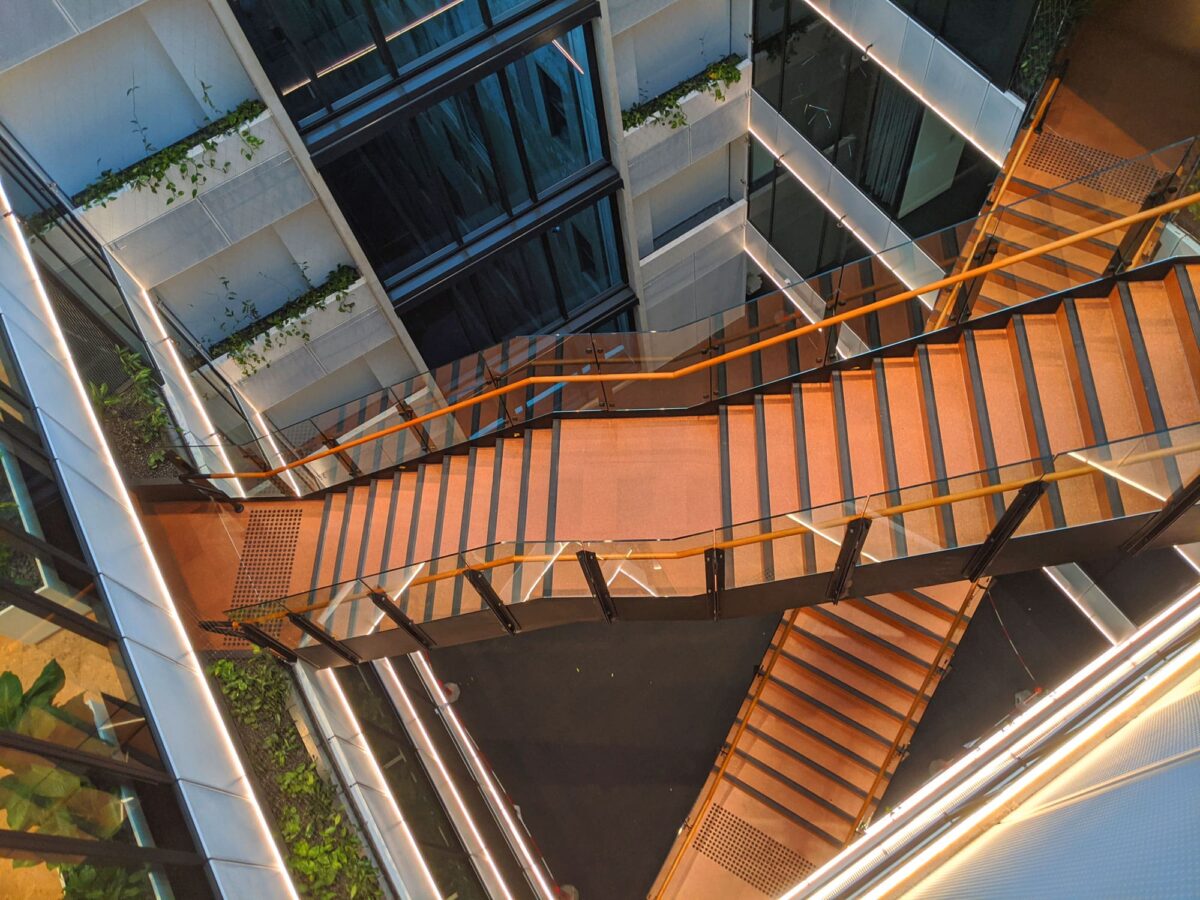
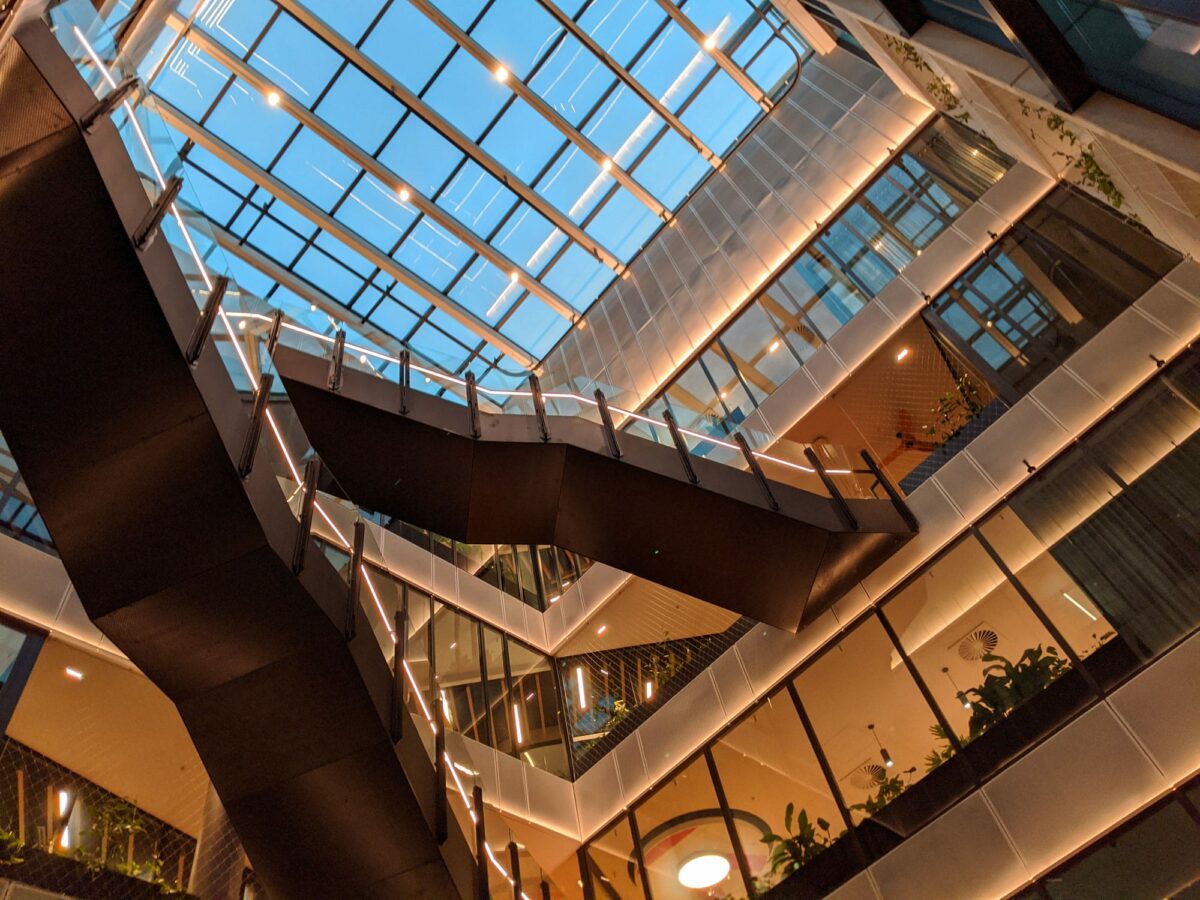
As lead lighting designer and project manager for 180 Flinders Street at WSP Australia, I was instrumental in crafting the lighting design for this iconic Melbourne CBD development, collaborating with multidisciplinary teams across the base build facade lighting and the lobby design.
Heritage below, contemporary above
The building presents two characters at once. The lighting was developed to highlight the architectural heritage of the lower floors while modernising the upper levels, so that the two read as a single building rather than as a restoration with an addition above it.
Daylight, floor plates and outlook
Internally the scheme enhances the natural light across the 700 sqm floor plates and complements the views towards the Cathedral, Southgate and the Domain. The role encompassed both design direction and project management, delivering a cohesive and visually striking environment that respects the building’s historic character while meeting modern office standards.
Recognition
The project received the IES Australia and New Zealand (IESANZ) Award of Excellence in 2022.
- Commercial Lighting
- Facade Lighting
- Heritage Integration
- Lobby & Front of House
- Award-Winning Design
- Daylight Integration