Skybridge (Collins Arch)
Landmark architecture · Melbourne

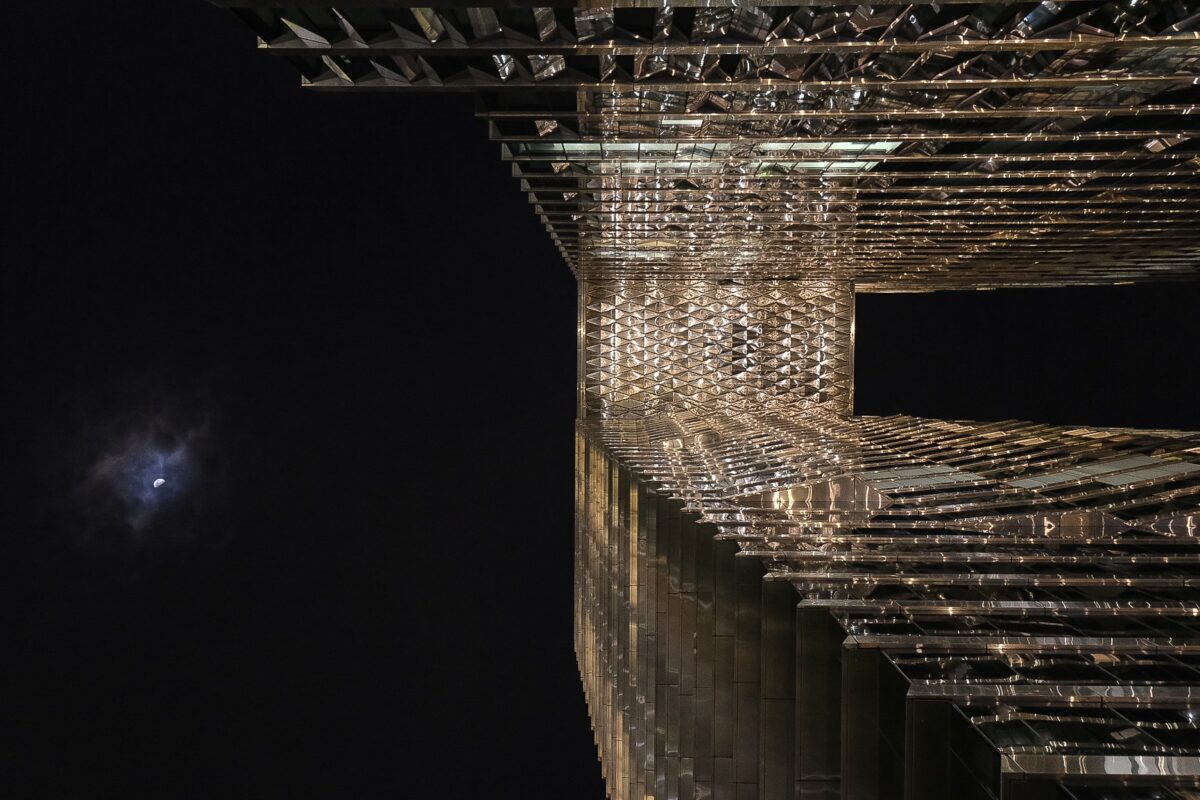
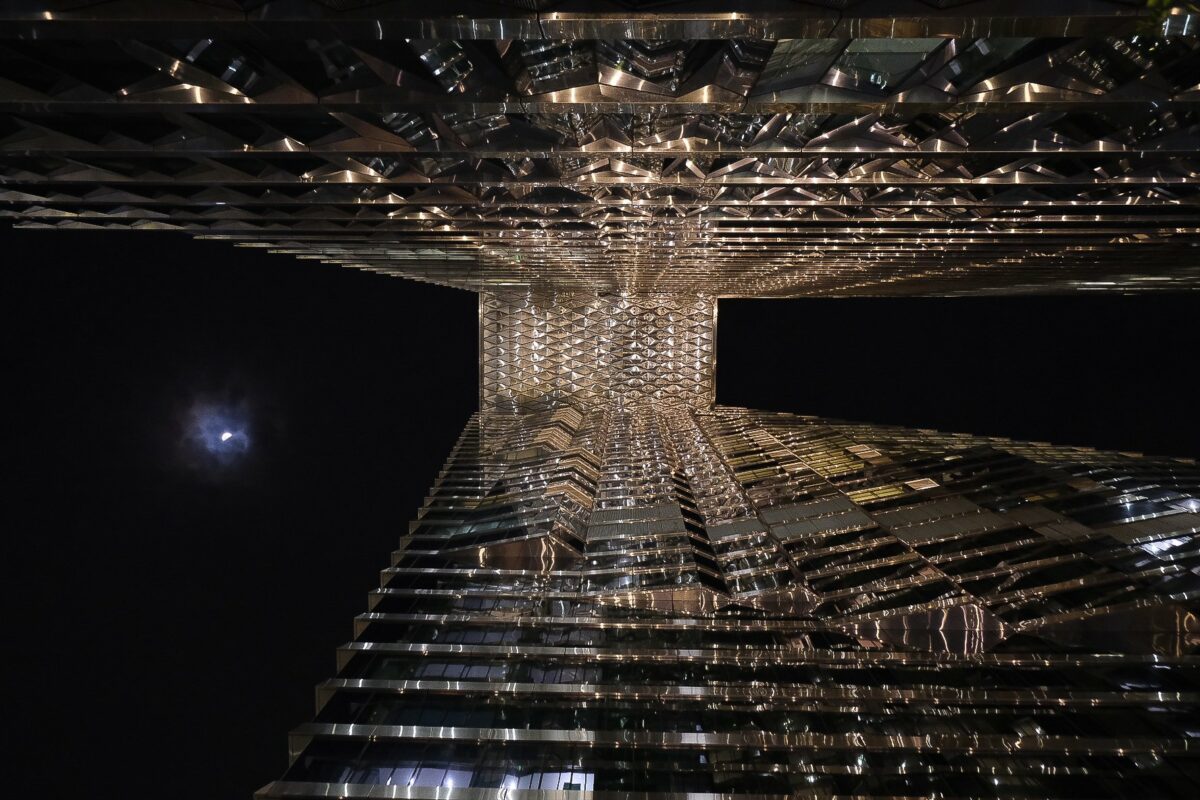
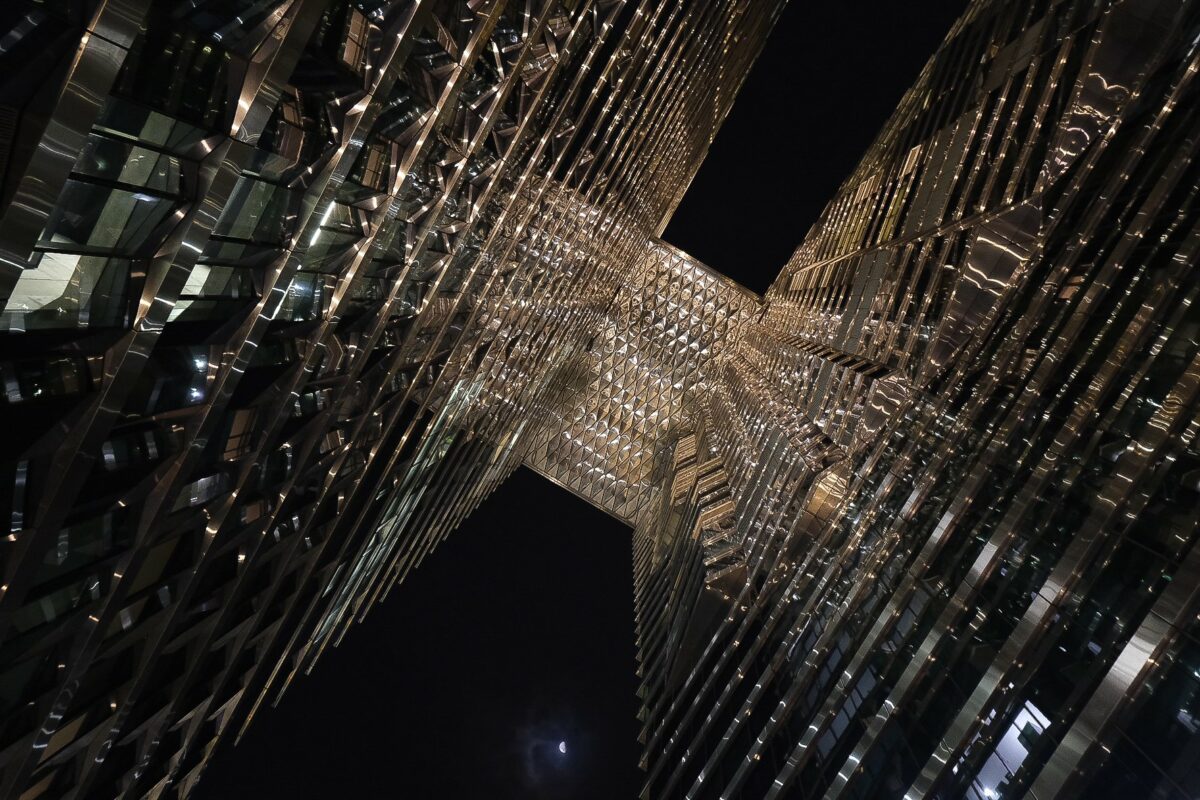
The underside of a skybridge joining two 164-metre towers, treated as the signature element of the building on Melbourne’s skyline.
As lead lighting designer and project manager for 447 Collins Street (Collins Arch), a landmark on Melbourne’s skyline, I was instrumental at WSP Australia in developing the lighting design for this structure, working with SHoP Architects.
The diamond-patterned soffit
I worked closely with the architectural team to illuminate the distinctive underside of the skybridge, accentuating its striking diamond-patterned soffit. The soffit is what is seen from the street below, so it carries the identity of the building after dark.
Presence on the skyline
The approach enhanced the visual impact of the 164-metre twin towers and the skybridge spanning between them, adding a dynamic element to Melbourne’s skyline.
- Landmark Lighting
- Facade Lighting
- Architectural Expression
- Skyline Presence
- Feature Lighting
- Structural Integration