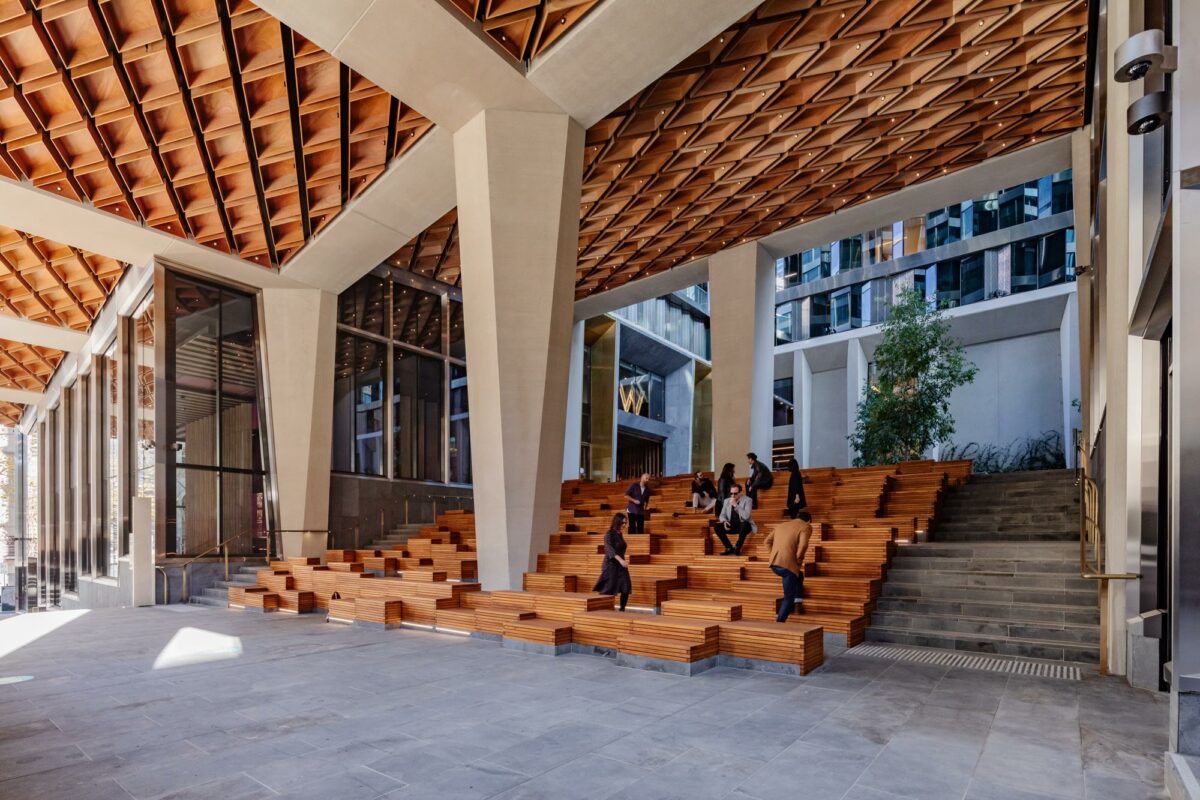
447 Collins St
Commercial & public realm · Melbourne
The transformation of an under-utilised city block into public space, connecting the centre of Melbourne to the Yarra River.
As lead lighting designer and project manager for this prominent CBD development at WSP Australia, I played a key role in transforming an under-utilised urban block into a vibrant community space, collaborating closely with Woods Bagot and SHoP Architects.
Towers, lobby and public realm

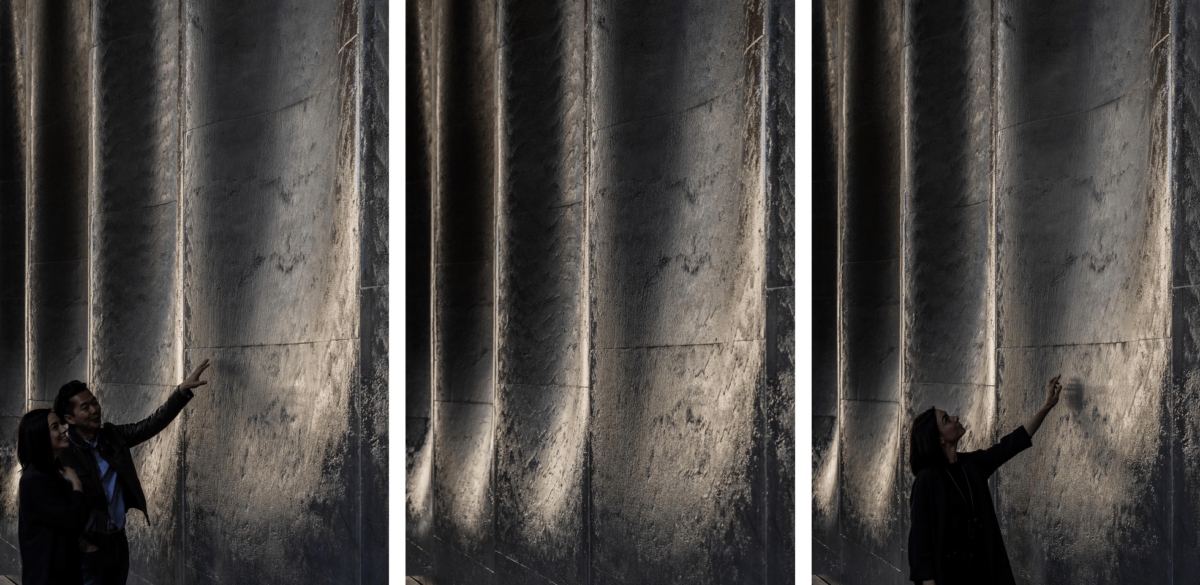
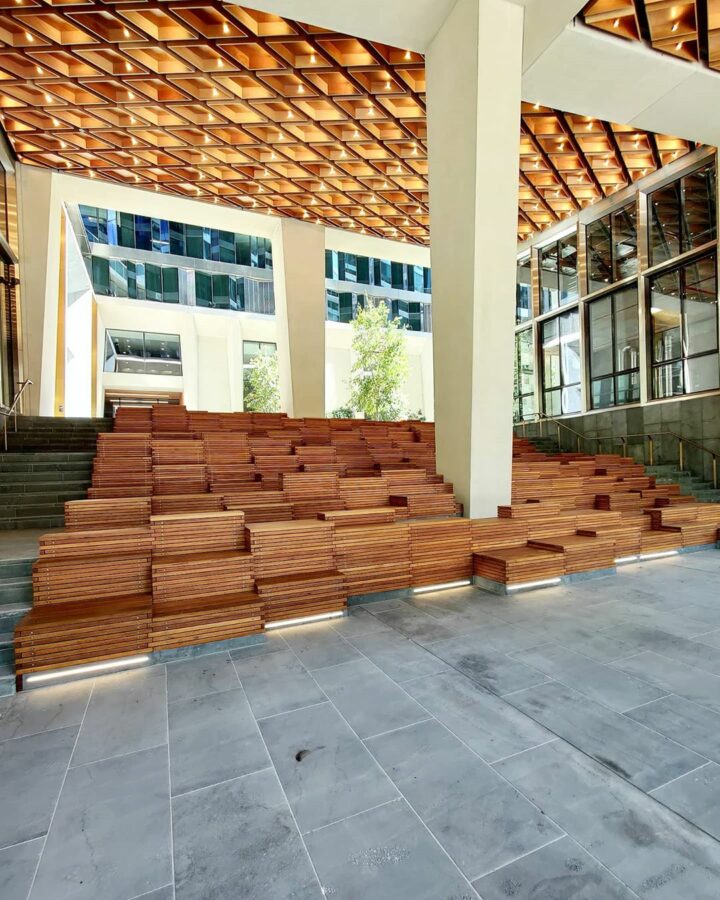
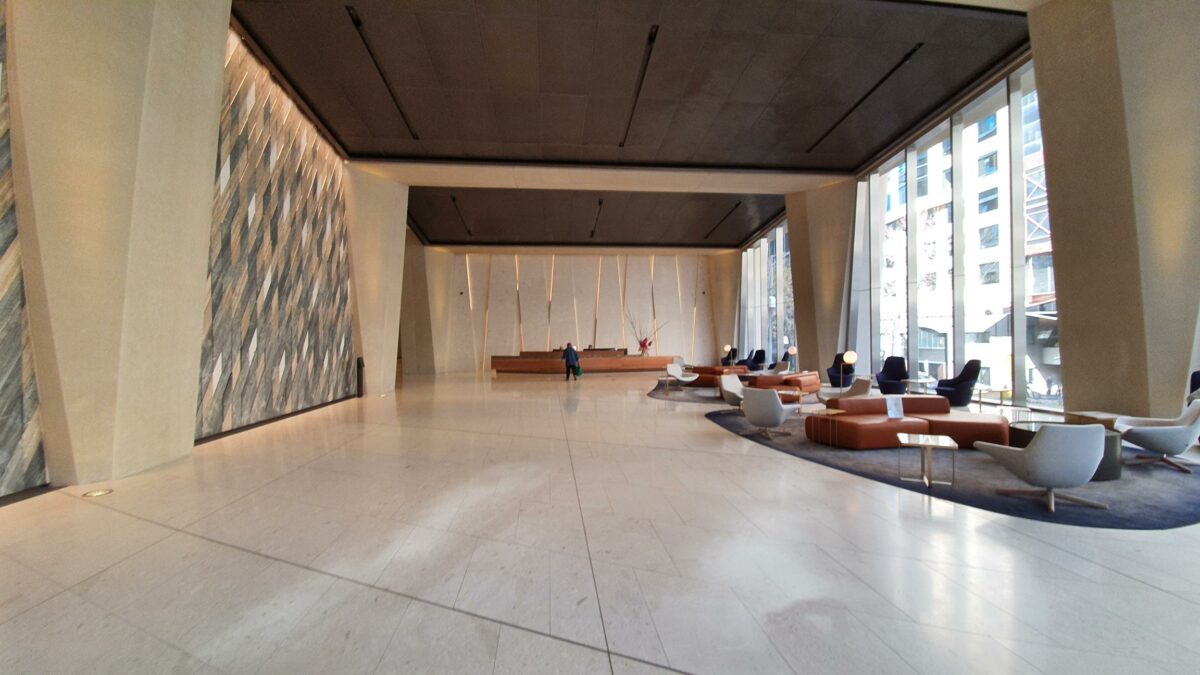
I directed the lighting design for the commercial towers, the lobby and the public realm areas. The focus throughout was on creating inviting, functional spaces that integrate with the surrounding urban landscape and expand the district’s network of public space.
Connecting the city to the river
A central objective was enhancing connectivity between the city centre and the Yarra River, so that the development contributes to the pedestrian network of the district rather than terminating it.
SHoP Architects
- Commercial Lighting
- Public Realm Lighting
- Urban Connectivity
- Lobby & Front of House
- Architectural Integration
- Placemaking