Avant Garde on Tintern
Luxury residential · Toorak, Melbourne

A collection of luxury residences where lighting was used to reinforce the architecture rather than compete with it.
Avant Garde on Tintern is an exclusive collection of residences by Bravo Properties, designed by Bruce Henderson Architects with landscaping by Jack Merlo Design. As lead lighting designer and project manager at WSP Australia, I was responsible for the lighting strategy across the development, from concept through documentation to delivery on site.
Architectural lighting for luxury residences
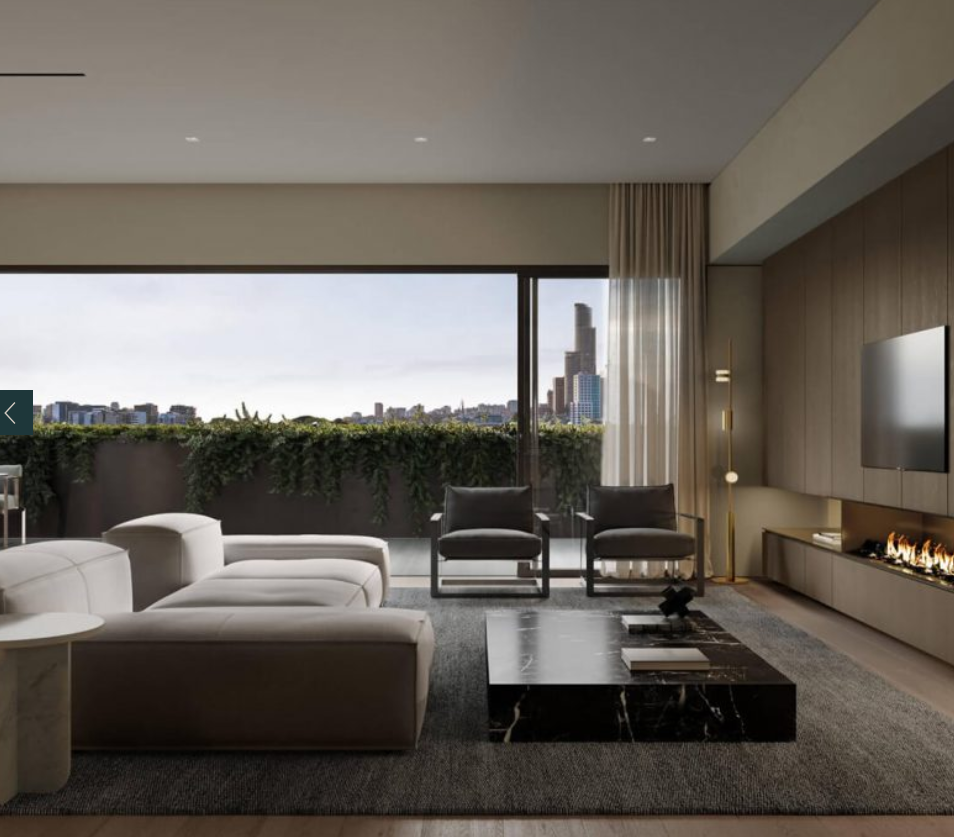
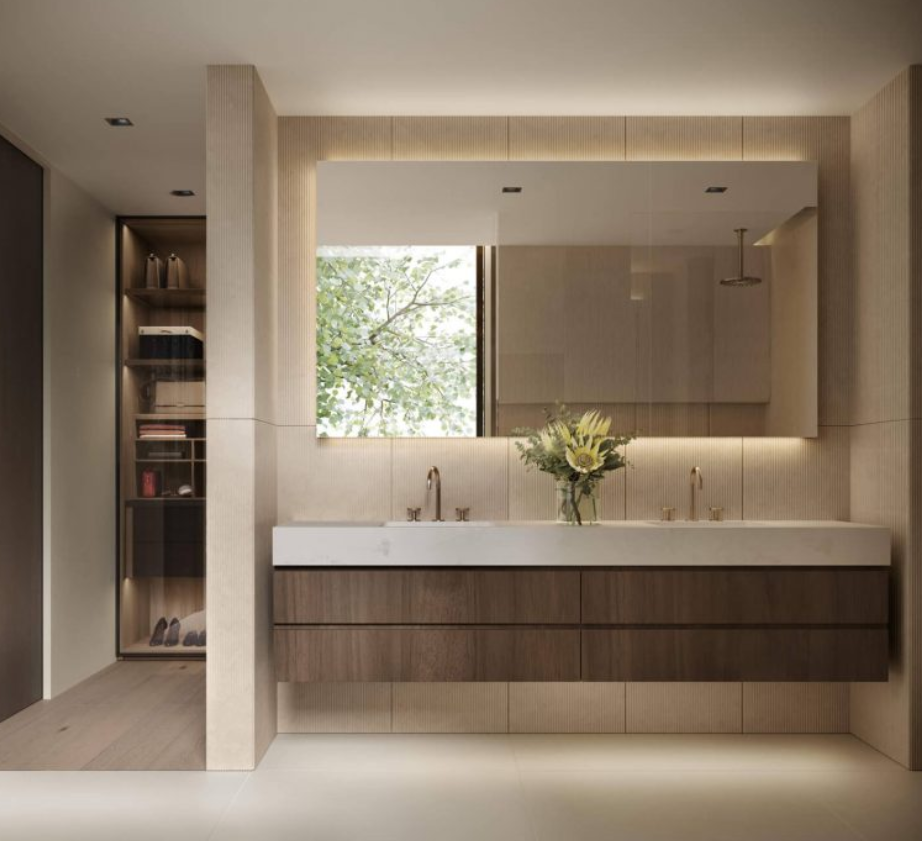
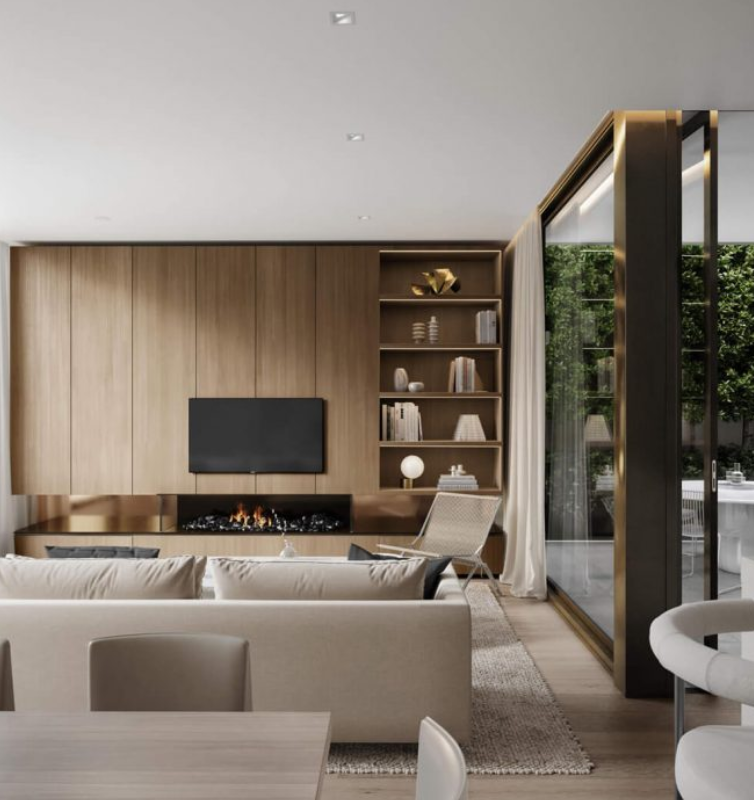
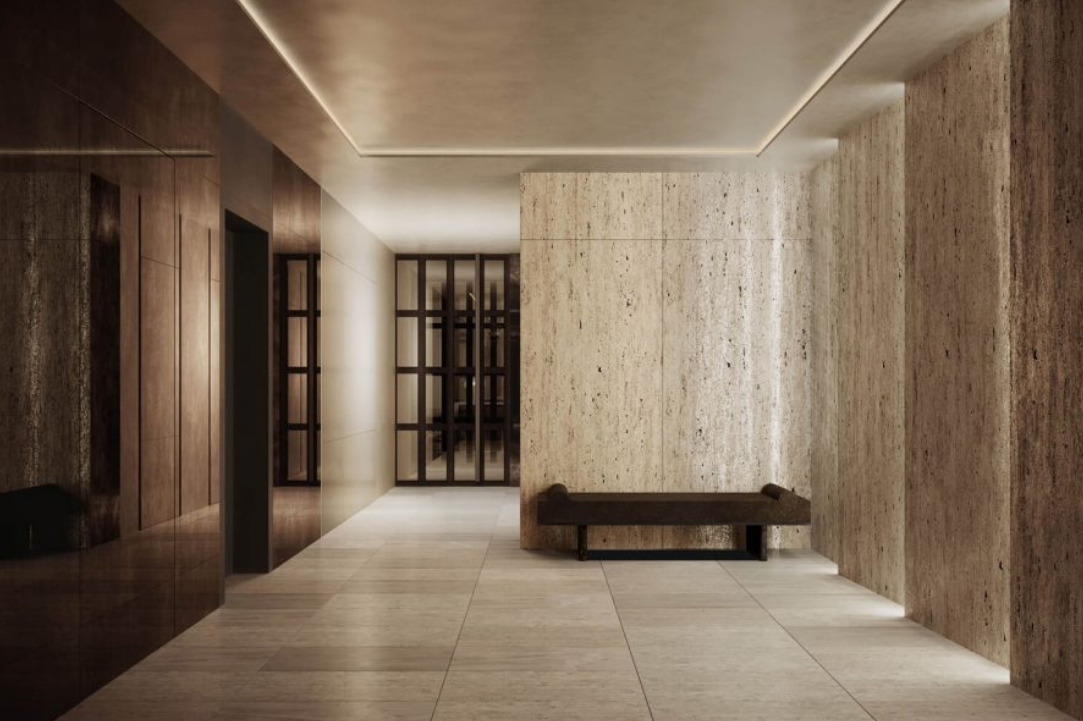
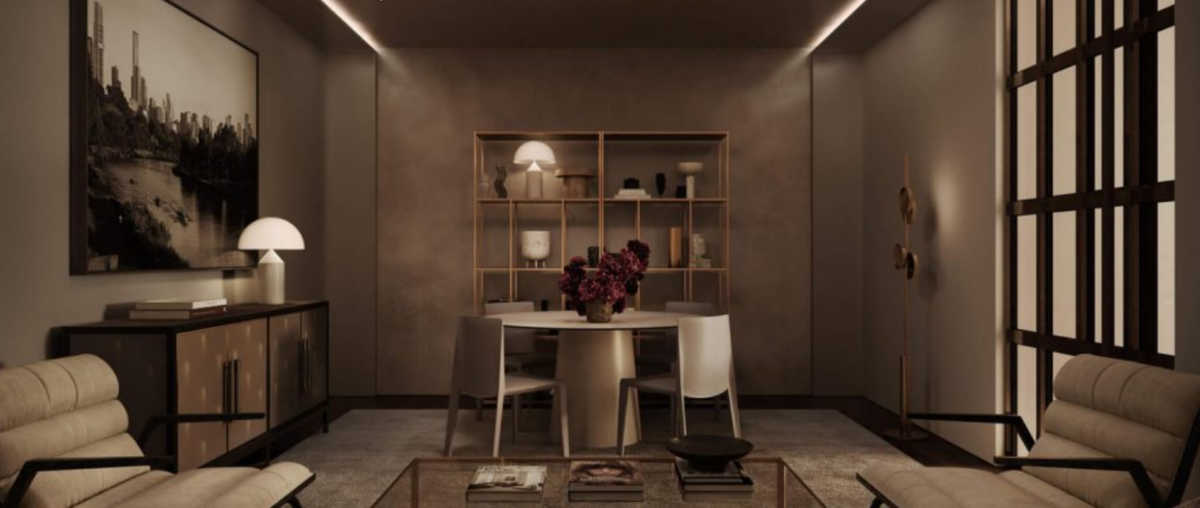
The brief called for a level of finish where every detail is deliberate. The lighting was developed to accentuate the architecture — the generous ceiling heights, the full-height veneer doors, the open-plan living spaces — using concealed and integrated sources so the effect is felt rather than seen.
Balancing interior and terrace lighting
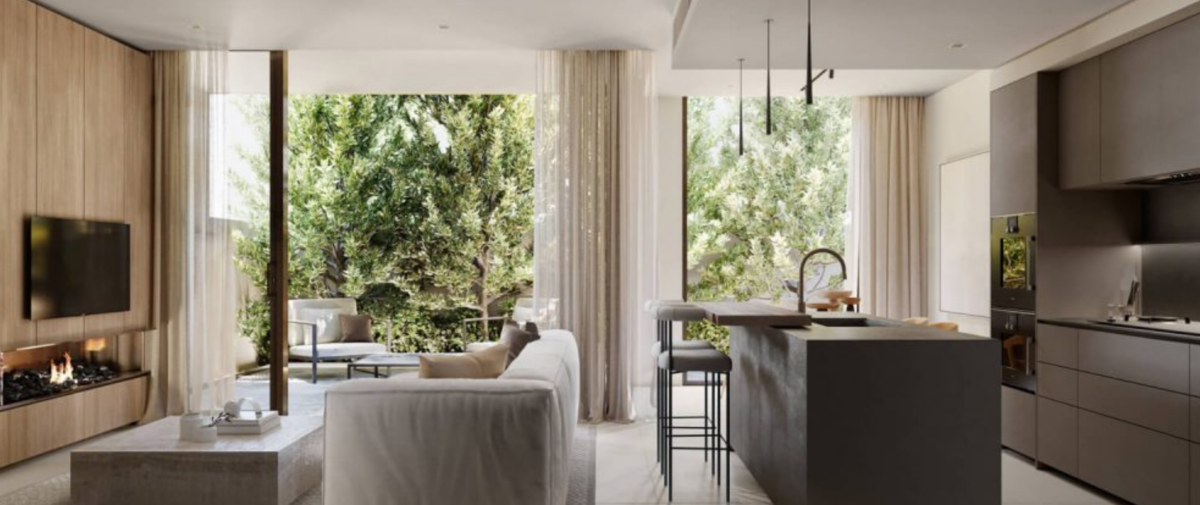

Particular attention was paid to the transition between interior and terrace. Internal and external levels were balanced so the landscape remains present after dark and the terraces read as an extension of the living space rather than a reflection in the glass.
Integrated detail lighting
That detail continued through the Italian joinery by House of Molteni, with bespoke integrated solutions for built-in refrigeration, wine storage and European appliances.
Throughout, luminaires were selected to support the development’s commitment to sustainability and long-term performance, delivering a premium result on efficient, maintainable systems.
- Luxury Residential Lighting
- Architectural Integration
- Concealed & Integrated Lighting
- Indoor–Outdoor Transition
- Bespoke Joinery Lighting
- Human Centred Design
- Sustainable Specification