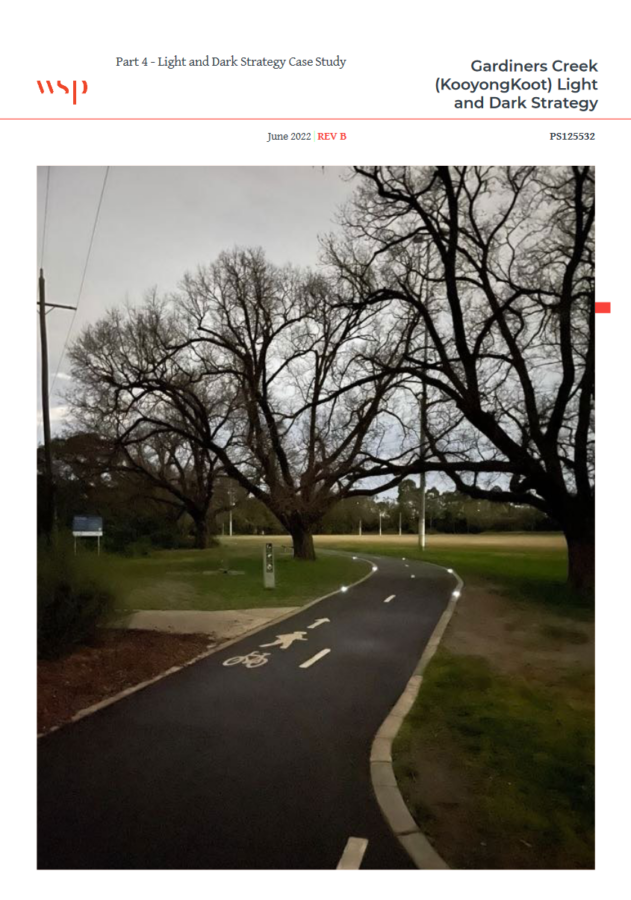
Gardiners Creek (KooyongKoot) Lighting Masterplan
Public realm masterplan · Melbourne
A lighting masterplan for a shared corridor crossing five municipalities, balancing safety after dark with the protection of a living waterway.
Gardiners Creek (KooyongKoot) runs through five council areas, each with its own standards and priorities. Leading the Light and Dark Strategy for Stonnington City Council at WSP Australia, I developed a masterplan to give the whole corridor a single, coherent approach — consistent, connected and safe from one end to the other.
Assessing existing lighting conditions
The work began at night. Field surveys along the corridor established existing light levels and identified non-compliance with Australian Standards, obtrusive light spilling into neighbouring properties, and locations where lighting was affecting local biodiversity.
Lighting design guidelines for the corridor
That evidence informed design guidelines covering four distinct conditions: the shared-use trail, corridor destinations such as sports pavilions and car parks, key connections including access to train stations, and feature lighting for public art. Each set the performance, appearance and installation standards councils could apply consistently, aligned to Crime Prevention Through Environmental Design (CPTED) principles for safety and accessibility, AS/NZS 4282:2019 (Control of the Obtrusive Effects of Outdoor Lighting) for light spill, and DarkSky International guidance on limiting upward light.
Solar, dark sky and obtrusive light
We also tested solar against hard-wired supply, comparing capital and whole-of-life cost, installation complexity and end-of-life considerations, and identified where solar was genuinely viable rather than simply assumed.
The final strategy brought this together as concept designs, layout plans, preliminary luminaire specifications and cost estimates. It now serves as the reference for future lighting work along the corridor, so that as each council delivers its own projects the result reads as one continuous public space rather than five.
DarkSky International (formerly the International Dark-Sky Association)
- Lighting Masterplanning
- Public Realm Lighting
- Dark Sky & Biodiversity
- Obtrusive Light Control
- CPTED & Safety After Dark
- Standards & Compliance
- Multi-Stakeholder Strategy