Holme Apartments – Collingwood
Residential & heritage · Collingwood, Melbourne
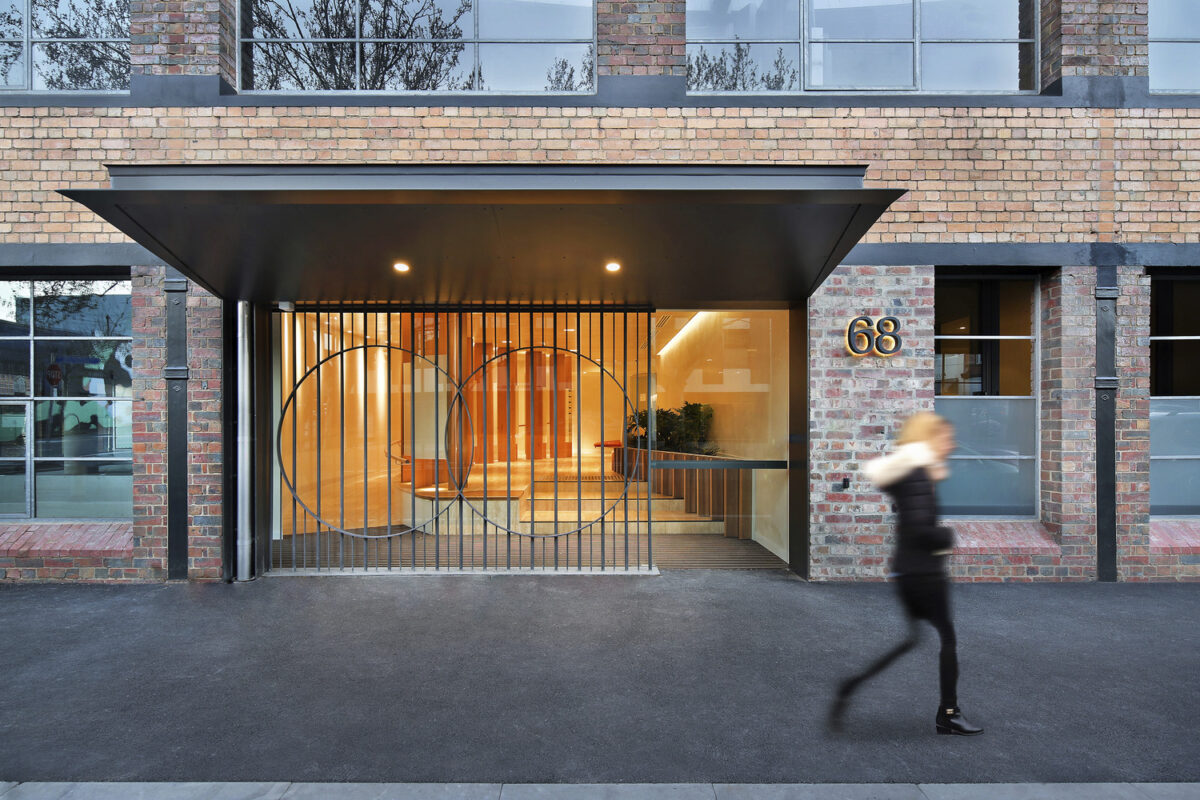
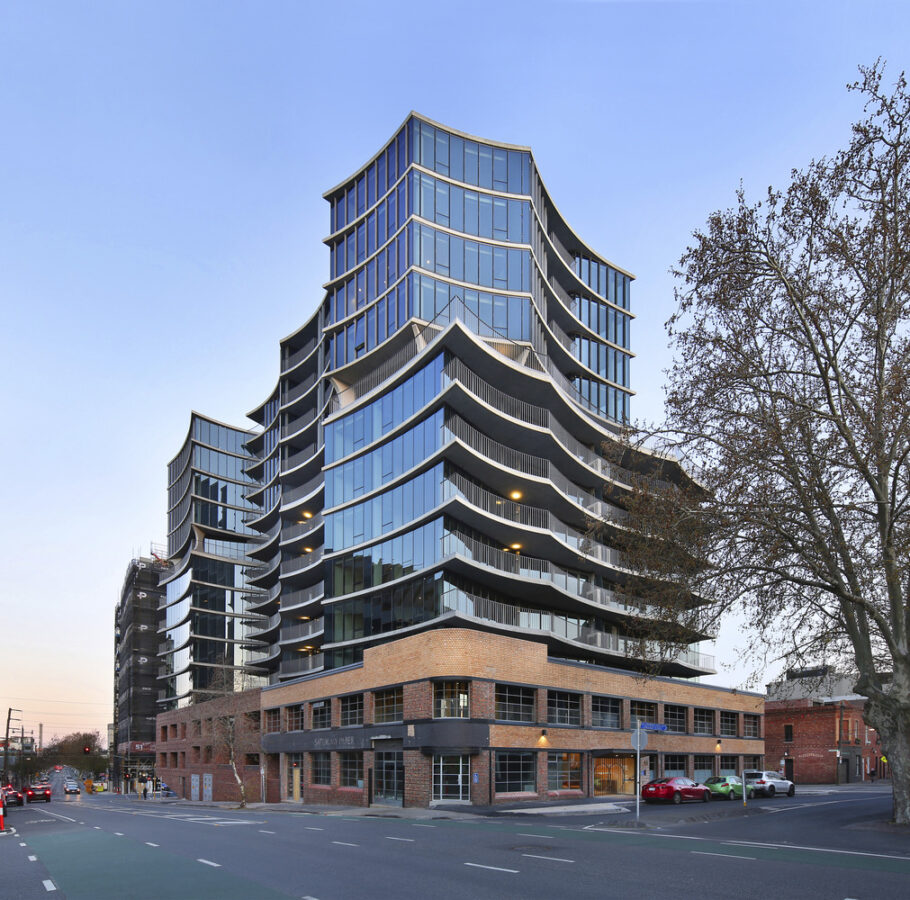
A retained 1920s brick facade across three street frontages, accentuated so that Collingwood’s industrial past stays legible in a contemporary building.
As lead lighting designer and project manager for Holme Apartments in Collingwood, with architecture by John Wardle Architects, I played an integral role at WSP Australia in highlighting the project’s connection to the area’s industrial and cultural heritage.
The retained facade

Working with the architecture team, I developed lighting that accentuates the retained 1920s curved brick facade along three street frontages, blending seamlessly with the new brickwork to create a cohesive base that honours Collingwood’s rich character.
Old and new on the same street
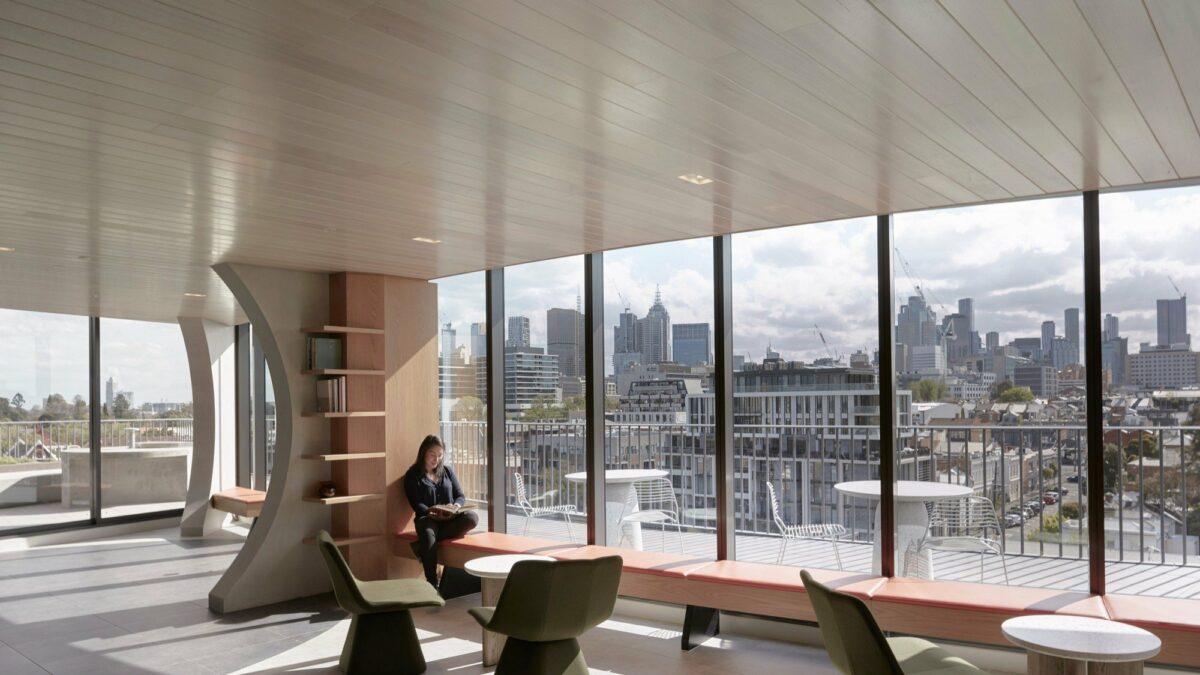
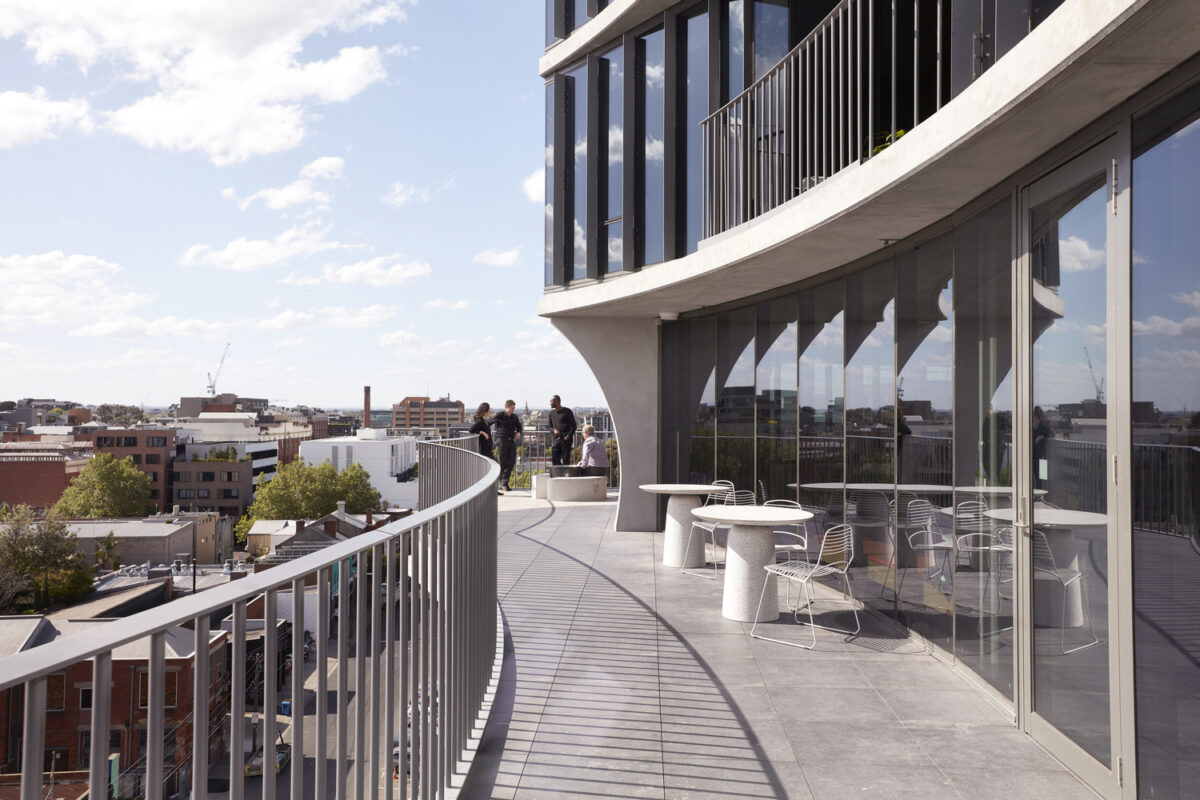
The approach ensured the lighting supported the neighbourhood’s distinctive blend of historical and contemporary elements, enhancing the residential appeal of the building and reflecting the area’s transformation from industrial roots into a vibrant urban community.
- Residential Lighting
- Heritage Facade Lighting
- Architectural Integration
- Industrial Heritage
- Urban Renewal
- Facade Lighting