Inglis Oaklands Refurbishment
Events & hospitality · Victoria
A lighting refurbishment across a premier bloodstock sales complex, from a world-class indoor auditorium to the spaces that surround it.
As lead lighting designer and project manager for the Oaklands complex at WSP Australia, I played a pivotal role in transforming this premier facility for William Inglis and Son Ltd, Australia’s oldest bloodstock auctioneer. The complex occupies a 100-acre site 30 km north of Melbourne, with architecture by Case Meallin & Associates.
The sales auditorium

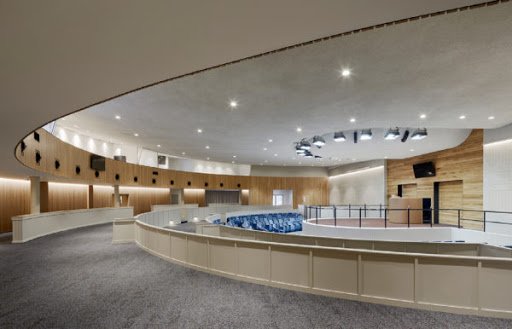
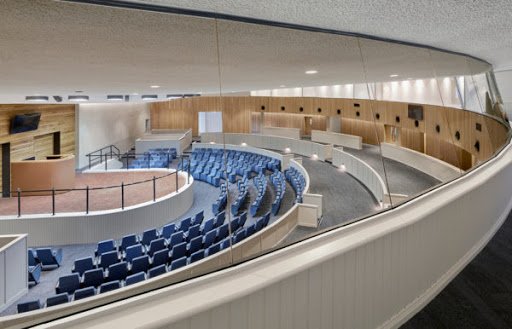
The centrepiece of the work was the world-class indoor sales auditorium — the room in which the business of the complex is actually conducted, and therefore the space the refurbishment had to serve first.
The surrounding spaces
The scope extended to the adjacent structures, including the reception, restaurant and café, enhancing functionality and atmosphere across the complex as a whole rather than treating the auditorium in isolation.
- Events & Auditorium Lighting
- Hospitality Lighting
- Interior Lighting
- Architectural Lighting
- Equestrian Facilities
- Refurbishment